Skip main navigation
Sold for $25,225
  • $25,225

    7817 Benton St SE, Huntsville, AL 35802

    3beds
    1,621sqft
    Single Family Residence
    Built in 1966
    0.36 Acres Lot
    $299,700 Zestimate®
    $16/sqft
    $2,111 Estimated rent

    Home value

    $299,700

    $252,000 - $348,000

    $2,111/mo

    Zestimate® history
    Loading
    Loading...

    Owner options

    List your home for rent

    $2,111/mo

    Rent Zestimate®

    Find your next renter with Zillow Rental Manager. Plus, with online applications, you can quickly screen prospective tenants – for free.

    Learn more

    $2,111/mo

    Rent Zestimate®

    Refinance and save

    $116/mo

    Est. payment

    Refinancing to a lower rate could help reduce your monthly payments and save thousands over the life of the loan.

    See today's rates

    $116/mo

    Est. payment

    Explore your selling options

    Work with a Zillow partner agent

    Leverage their expertise and Zillow's premium Showcase listings to get your home seen by more buyers.

    Get started

    List with your own agent

    Get your home in front of millions of buyers by listing it on Zillow.

    Learn how to do it

    Sell it yourself

    Take full control of how buyers see your home on Zillow by listing For Sale by Owner (FSBO).

    List your home

    What's special

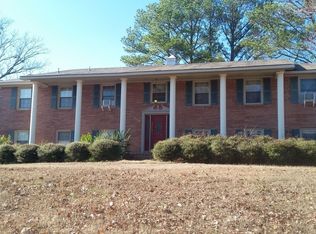
    REMARKABLE and RARE South Huntsville 3br/2ba gem!! Featuring fantastic, sparkling inground pool with expansive, entertaining backyard! This home boasts original hardwood flooring in the living room, dining room and hallway. Brand new LVP in the kitchen and family room. The baths have gorgeous, original tile. The unfinished basement area is primed to make your own and increase square footage! Located within steps to Valley Hill golf course and close to shopping, restaurants, as well as Redstone Arsenal and of course, pickleball courts!! This is a must see!!

    Zillow last checked:

    Listing updated:

    Listed by:

    Josie Gentle 256-658-5069,

    KW Huntsville

    Bought with:

    Sarah Lauren Kattos, 53640

    Van Valkenburgh & Wilkinson Pr

    Source: ValleyMLS,MLS#: 21866727MLS Logo

    Facts & features

    Interior

    Bedrooms & bathrooms
    • Bedrooms: 3
    • Bathrooms: 2
    • Full bathrooms: 1
    • 3/4 bathrooms: 1
    Rooms
    • Room types: Foyer, Master Bedroom, Living Room, Bedroom 2, Dining Room, Bedroom 3, Kitchen, Family Room, Bathroom 2, Bath:EnsuiteFull, Bath:GuestFull
    Primary bedroom
    • Features: Carpet
    • Level: First
    • Area: 156
    • Dimensions: 12 x 13
    Bedroom 2
    • Features: Carpet
    • Level: First
    • Area: 120
    • Dimensions: 12 x 10
    Bedroom 3
    • Features: LVP
    • Level: First
    • Area: 132
    • Dimensions: 11 x 12
    Dining room
    • Features: Wood Floor
    • Level: First
    • Area: 84
    • Dimensions: 7 x 12
    Family room
    • Features: LVP
    • Level: First
    • Area: 240
    • Dimensions: 12 x 20
    Kitchen
    • Features: LVP
    • Level: First
    • Area: 176
    • Dimensions: 16 x 11
    Living room
    • Features: Wood Floor
    • Level: First
    • Area: 240
    • Dimensions: 12 x 20
    Heating
    • Central 1
    Cooling
    • Central 1
    Appliances
    • Included: Cooktop, Dishwasher, Oven, Refrigerator
    Features
    • Basement: Basement
    • Has fireplace: No
    • Fireplace features: None
    Interior area
    • Total interior livable area: 1,621 sqft

    Property

    Parking
    • Parking features: Garage-Two Car, Garage Door Opener, Garage Faces Front
    Lot
    • Size: 0.36 Acres
    Details
    • Parcel number: 1809294001015000

    Construction

    Type & style
    • Home type: SingleFamily
    • Architectural style: Ranch
    • Property subtype: Single Family Residence
    Condition
    • New construction: No
    • Year built: 1966

    Utilities & green energy

    • Sewer: Public Sewer
    • Water: Public

    Community & HOA

    Community
    • Subdivision: Willowbrook
    HOA
    • Has HOA: No
    Location
    • Region: Huntsville

    Financial & listing details

    • Price per square foot: $16/sqft
    • Tax assessed value: $255,600
    • Annual tax amount: $1,403
    • Date on market: 7/24/2024

    Price history

    DateEventPrice
    6/3/2026Sold$25,225-92.5%$16/sqft
    Source: Public Record Report a problem
    10/11/2024Sold$335,000-2.9%$207/sqft
    Source: ValleyMLS #21866727 Report a problem
    9/5/2024Contingent$345,000$213/sqft
    Source: ValleyMLS #21866727 Report a problem
    8/27/2024Price change$345,000-4.2%$213/sqft
    Source: ValleyMLS #21866727 Report a problem
    8/13/2024Price change$360,000-4%$222/sqft
    Source: ValleyMLS #21866727 Report a problem
    7/24/2024Listed for sale$375,000$231/sqft
    Source: ValleyMLS #21866727 Report a problem

    Public tax history

    YearProperty taxesTax assessment
    2025$1,403 +7.2%$25,020 +6.9%
    2024$1,309 +3.5%$23,400 +3.4%
    2023$1,265 +15.7%$22,640 +15%
    2022$1,093 +17.4%$19,680 +16.6%
    2021$931 +2.4%$16,880 +2.3%
    2020$909 $16,500
    2019$909 $16,500 +3.1%
    2018$909 +3.3%$16,000
    2017$880 $16,000
    2016$880 $16,000
    2015$880 -0.1%$16,000 -0.1%
    2014$881 $16,020
    2013-- $16,020
    2012-- $16,020
    2011-- $16,020
    Find assessor info on the county website

    Neighborhood: Willowbrook

    Nearby schools

    GreatSchools rating
    Schools provided by the listing agent
    • Elementary: Whitesburg
    • Middle: Whitesburg
    • High: Grissom High School

    Source: ValleyMLS. This data may not be complete. We recommend contacting the local school district to confirm school assignments for this home.

    Get a cash offer in 3 minutes
    Find out how much your home could sell for in as little as 3 minutes with a no-obligation cash offer.
    Estimated market value
    $299,700
    Get a cash offer in 3 minutes
    Find out how much your home could sell for in as little as 3 minutes with a no-obligation cash offer.
    Estimated market value
    $299,700