**Enchanting Escape... only about 30 mins to the Beach!** Welcome to your 2 year old dream home nestled in a cozy, intimate Milford community where tranquility meets convenience. This gem offers a sprawling 4 bedrooms, 2.5 baths, and boasts an airy open floor plan that seems to whisper, "This is where memories are made." Stepping inside, you're greeted with an abundance of natural light which dances across the pristine surfaces, emphasizing the spaciousness that permeates the home. The layout flows seamlessly, perfect for both intimate dinners and lavish parties. Imagine sipping your morning coffee or hosting spirited soirees; this home caters to all. The 2-car oversized garage beckons, with more than enough room for both your vehicles and those weekend projects you love. As if that weren't enough, two covered patios ensure you have the perfect backdrop for those summer barbecues or quiet evening reads, enveloped in the soft, gentle ambiance of twilight. While serenity abounds, don’t be fooled. Adventure is just around the corner! The pristine Delaware Beaches are less than 30 minutes away. Whether you're a beachcomber or an occasional sandcastle architect, the close proximity to the shore means spontaneous beach trips are always on the cards. **Final Thought:** Some homes are houses, and some are legacies. This is the latter. Eager for a firsthand look? Of course you are. Call now and let's set the stage for your next chapter. After all, dreams are best lived in person. Schedule your appointment today. **Fully Transparent Bidding:** Ready to make this home truly yours? Dive into our fully transparent bidding system, ensuring you have every opportunity to capture this abode as your sanctuary. Please note: a 3% Buyer Premium will be added to the final bid price and will establish the final contract price (Highest Bid + 3% Buyer’s Premium = Sales Price). The seller reserves the right to accept, counter, or reject any bid. List price is starting bid. Bidding opens Friday October 6th at 9am and is scheduled to close Sunday October 15th at 6pm.
Sold for $450,110
$450,110
7817 Cedar Creek Ct, Milford, DE 19963
4beds
2,021sqft
Single Family Residence
Built in 2021
0.56 Acres Lot
$474,500 Zestimate®
$223/sqft
$2,790 Estimated rent
Home value
$474,500
$451,000 - $498,000
$2,790/mo
Zestimate® history
Owner options
List your home for rent
$2,790/mo
Rent Zestimate®
Find your next renter with Zillow Rental Manager. Plus, with online applications, you can quickly screen prospective tenants – for free.
$2,790/mo
Rent Zestimate®
Refinance and save
$2,152/mo
Est. payment
Refinancing to a lower rate could help reduce your monthly payments and save thousands over the life of the loan.
$2,152/mo
Est. payment
Explore your selling options
Work with a Zillow partner agent
Leverage their expertise and Zillow's premium Showcase listings to get your home seen by more buyers.
Get startedList with your own agent
Get your home in front of millions of buyers by listing it on Zillow.
Learn how to do itSell it yourself
Take full control of how buyers see your home on Zillow by listing For Sale by Owner (FSBO).
List your homeWhat's special
Airy open floor plan
Zillow last checked:
Listing updated:
Listed by:
Michael Ryan 856-288-3014,
EXP Realty, LLC
Bought with:
LYNN LYNCH, RS-0023236
EXP Realty, LLC
Source: Bright MLS,MLS#: DESU2049276
Facts & features
Interior
Bedrooms & bathrooms
- Bedrooms: 4
- Bathrooms: 3
- Full bathrooms: 2
- 1/2 bathrooms: 1
- Main level bathrooms: 3
- Main level bedrooms: 3
Basement
- Area: 0
Heating
- Forced Air, Electric
Cooling
- Central Air, Electric
Appliances
- Included: Dishwasher, Microwave, Oven/Range - Electric, Refrigerator, Water Heater, Electric Water Heater
- Laundry: Has Laundry
Features
- Ceiling Fan(s), Dining Area, Open Floorplan, Kitchen Island, Recessed Lighting, Walk-In Closet(s)
- Has basement: No
- Number of fireplaces: 1
- Fireplace features: Wood Burning
Interior area
- Total structure area: 2,021
- Total interior livable area: 2,021 sqft
- Finished area above ground: 2,021
- Finished area below ground: 0
Property
Parking
- Total spaces: 8
- Parking features: Garage Faces Side, Oversized, Asphalt, Attached, Driveway
- Attached garage spaces: 2
- Uncovered spaces: 6
Accessibility
- Accessibility features: None
Features
- Levels: One and One Half
- Stories: 1.5
- Patio & porch: Patio
- Pool features: None
Lot
- Size: 0.56 Acres
- Dimensions: 130.00 x 180.00
Details
- Additional structures: Above Grade, Below Grade
- Parcel number: 33016.0054.00
- Zoning: AR-1
- Special conditions: Standard
Construction
Type & style
- Home type: SingleFamily
- Architectural style: Contemporary
- Property subtype: Single Family Residence
Materials
- Vinyl Siding
- Foundation: Crawl Space
- Roof: Shingle
Condition
- Excellent
- New construction: No
- Year built: 2021
Utilities & green energy
- Electric: 200+ Amp Service
- Sewer: Private Septic Tank
- Water: Well
Community & HOA
Community
- Subdivision: Sugar Maple Farms
HOA
- Has HOA: Yes
- HOA fee: $125 quarterly
Location
- Region: Milford
Financial & listing details
- Price per square foot: $223/sqft
- Tax assessed value: $458,000
- Annual tax amount: $1,637
- Date on market: 10/6/2023
- Listing agreement: Exclusive Right To Sell
- Listing terms: Cash,Conventional,VA Loan
- Inclusions: As Per Seller Disclosure
- Exclusions: As Per Seller Disclosure
- Ownership: Fee Simple
Price history
| Date | Event | Price |
|---|---|---|
| 12/8/2023 | Sold | $450,110+18.8%$223/sqft |
Source:  Bright MLS #DESU2049276 Report a problem Bright MLS #DESU2049276 Report a problem | ||
| 10/19/2023 | Pending sale | $379,000$188/sqft |
Source: Bright MLS #DESU2049276 Report a problem | ||
| 10/6/2023 | Listed for sale | $379,000+325.8%$188/sqft |
Source: Bright MLS #DESU2049276 Report a problem | ||
| 5/13/2021 | Sold | $89,000+10.2%$44/sqft |
Source: Public Record Report a problem | ||
| 2/8/2021 | Sold | $80,750$40/sqft |
Source: Public Record Report a problem | ||
Public tax history
| Year | Property taxes | Tax assessment |
|---|---|---|
| 2025 | $1,405 -12.3% | $229,000 +665.9% |
| 2024 | $1,602 -3.7% | $29,900 |
| 2023 | $1,663 +2.4% | $29,900 +0.8% |
| 2022 | $1,624 +1575.2% | $29,650 +1594.3% |
| 2021 | $97 -0.3% | $1,750 |
| 2020 | $97 | $1,750 |
| 2019 | $97 -0.8% | $1,750 |
| 2018 | $98 -0.5% | $1,750 |
| 2017 | $99 -8.8% | $1,750 |
| 2016 | $108 +42.2% | $1,750 |
| 2015 | $76 +3.5% | $1,750 |
| 2014 | $73 -2.2% | $1,750 |
| 2013 | $75 +3.3% | $1,750 |
| 2012 | $73 -5.8% | $1,750 |
| 2011 | $77 | $1,750 |
| 2010 | $77 +4.5% | $1,750 |
| 2009 | $74 | $1,750 |
| 2008 | -- | -- |
| 2007 | -- | -- |
| 2006 | -- | -- |
| 2005 | -- | -- |
| 2004 | -- | -- |
Find assessor info on the county website
Neighborhood: 19963
Nearby homes
- $99,5000.67 AcresSugar Maple Dr LOT 36, Milford, DE 19963Sold
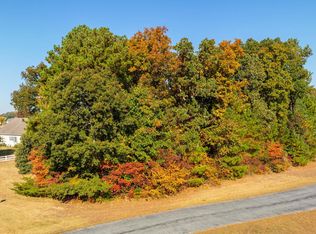
- $---- sqft7811 Cedar Creek Ct Lot 33, Milford, DE 19963Off Market
- $74,300-- bd-- ba-- sqft7813 Cedar Creek Ct, Milford, DE 19963Off Market
- $70,9001.692 Acres7815 Cedar Creek Ct, Milford, DE 19963Off Market
- $434,8003 bd-- ba2.1k sqft7870 Sugar Maple Dr, Milford, DE 19963Off Market
- $423,9003 bd-- ba1.8k sqft7812 Cedar Creek Ct, Milford, DE 19963Off Market
- $394,0002 bd2 ba1.2k sqft7880 Sugar Maple Dr, Milford, DE 19963Off Market
- $698,0000.791 Acres7873 Sugar Maple Dr, Milford, DE 19963Off Market
Nearby schools
GreatSchools rating
- NAMorris (Evelyn I.) Early ChildhoodGrades: PK-KDistance: 3.1 mi
- 3/10Milford Central AcademyGrades: 6-8Distance: 4.9 mi
- 5/10Milford Senior High SchoolGrades: 9-12Distance: 4.8 mi
Schools provided by the listing agent
- District: Milford
Source: Bright MLS. This data may not be complete. We recommend contacting the local school district to confirm school assignments for this home.


Get pre-qualified for a loan
At Zillow Home Loans, we can pre-qualify you in as little as 5 minutes with no impact to your credit score.An equal housing lender. NMLS #10287.
Sell for more on Zillow
Get a Zillow Showcase℠ listing at no additional cost and you could sell for .
$474,500
2% more
+$9,490
With Zillow Showcase(estimated)
$483,990
- Delaware
- Sussex County
- Milford
- 19963
- 7817 Cedar Creek Ct
Nearby cities
Nearby zip codes
Other Milford Topics
