Skip main navigation
Sold
  • $540,000

    7817 Eagles Nest Blvd, Zionsville, IN 46077

    4beds
    3,772sqft
    Residential, Single Family Residence
    Built in 2010
    6,969 Square Feet Lot
    $548,200 Zestimate®
    $143/sqft
    $3,920 Estimated rent

    Home value

    $548,200

    $521,000 - $576,000

    $3,920/mo

    Zestimate® history
    Loading
    Loading...

    Owner options

    List your home for rent

    $3,920/mo

    Rent Zestimate®

    Find your next renter with Zillow Rental Manager. Plus, with online applications, you can quickly screen prospective tenants – for free.

    Learn more

    $3,920/mo

    Rent Zestimate®

    Refinance and save

    $3,850/mo

    Est. payment

    Refinancing to a lower rate could help reduce your monthly payments and save thousands over the life of the loan.

    See today's rates

    $3,850/mo

    Est. payment

    Explore your selling options

    Work with a Zillow partner agent

    Leverage their expertise and Zillow's premium Showcase listings to get your home seen by more buyers.

    Get started

    List with your own agent

    Get your home in front of millions of buyers by listing it on Zillow.

    Learn how to do it

    Sell it yourself

    Take full control of how buyers see your home on Zillow by listing For Sale by Owner (FSBO).

    List your home

    What's special

    Gas fireplaceCovered porchFormal dining roomDouble trex deckBright open entrywayMature treesNewly remodeled kitchen
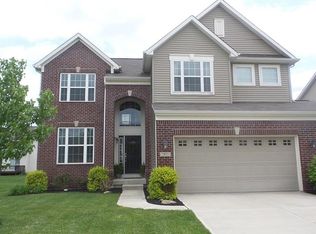
    We're so excited to present this beautiful 4 bedroom, 3.5 bath home in award winning Zionsville schools! Notice the 3 car garage as you walk up to your covered porch. Upon entering you'll notice the bright open entryway with an office just to the right. The office features a built in desk with bookcases and drawers, perfect for working at home or running your business from home. The family room has oversized windows allowing lots of light and a gas fireplace making it warm and cozy for those chilly winter nights. The newly remodeled kitchen features double ovens, electric stove and a sizable walk-in pantry. The formal dining room could be easily converted to a playroom or library should you choose and has easy access to the hot tub outside. Check out the fantastic outdoor space which includes a stamped concrete patio, privacy screen and hot tub, perfect for those chilly fall nights! The upstairs boasts 4 bedrooms all with walk-in closets, (of which bedrooms 2, 3, & 4 include California closet systems). The oversized loft easily fits a ping pong table, pool table or multiple couches for game nights or just relaxing. The partial basement is completely finished and includes a full bathroom should you need it for visitors or just have need for an extra space with a full bathroom. The backyard features a double Trex deck, mature trees and a natural privacy screen. There is room to let the dogs run around or the kids too! This neighborhood is very walkable and is conveniently located near restaurants, shopping and the interstate.

    Zillow last checked:

    Listing updated:

    Listed by:

    Kimberly Loya 951-306-4976,

    CENTURY 21 Scheetz

    Bought with:

    Jeremy Sandlin

    F.C. Tucker Company

    Source: MIBOR as distributed by MLS GRID,MLS#: 22005524MLS Logo

    Facts & features

    Interior

    Bedrooms & bathrooms
    • Bedrooms: 4
    • Bathrooms: 4
    • Full bathrooms: 3
    • 1/2 bathrooms: 1
    • Main level bathrooms: 1
    Primary bedroom
    • Features: Carpet
    • Level: Upper
    • Area: 255 Square Feet
    • Dimensions: 17X15
    Bedroom 2
    • Features: Carpet
    • Level: Upper
    • Area: 154 Square Feet
    • Dimensions: 14X11
    Bedroom 3
    • Features: Carpet
    • Level: Upper
    • Area: 130 Square Feet
    • Dimensions: 13X10
    Bedroom 4
    • Features: Carpet
    • Level: Upper
    • Area: 132 Square Feet
    • Dimensions: 12X11
    Breakfast room
    • Features: Vinyl Plank
    • Level: Main
    • Area: 140 Square Feet
    • Dimensions: 14X10
    Dining room
    • Features: Vinyl Plank
    • Level: Main
    • Area: 143 Square Feet
    • Dimensions: 13X11
    Family room
    • Features: Vinyl Plank
    • Level: Main
    • Area: 360 Square Feet
    • Dimensions: 20x18
    Great room
    • Features: Carpet
    • Level: Basement
    • Area: 300 Square Feet
    • Dimensions: 15x20
    Kitchen
    • Features: Vinyl Plank
    • Level: Main
    • Area: 140 Square Feet
    • Dimensions: 14X10
    Laundry
    • Features: Vinyl Plank
    • Level: Main
    • Area: 63 Square Feet
    • Dimensions: 9X7
    Library
    • Features: Vinyl Plank
    • Level: Main
    • Area: 144 Square Feet
    • Dimensions: 12X12
    Loft
    • Features: Carpet
    • Level: Upper
    • Area: 342 Square Feet
    • Dimensions: 19X18
    Heating
    • Forced Air
    Cooling
    • Has cooling: Yes
    Appliances
    • Included: Dishwasher, Disposal, Microwave, Gas Water Heater
    • Laundry: Main Level
    Features
    • Attic Access, Tray Ceiling(s), Entrance Foyer, Kitchen Island
    • Basement: Daylight,Finished,Partial
    • Attic: Access Only
    • Number of fireplaces: 1
    • Fireplace features: Gas Starter, Great Room
    Interior area
    • Total structure area: 3,772
    • Total interior livable area: 3,772 sqft
    • Finished area below ground: 712

    Property

    Parking
    • Total spaces: 3
    • Parking features: Attached
    • Attached garage spaces: 3
    • Details: Garage Parking Other(Finished Garage, Garage Door Opener, Guest Street Parking)
    Features
    • Levels: Two
    • Stories: 2
    • Patio & porch: Deck, Covered
    • Has spa: Yes
    • Spa features: Above Ground, Private
    Lot
    • Size: 6,969 Square Feet
    • Features: Curbs, Sidewalks, Mature Trees
    Details
    • Parcel number: 060407000025055021
    • Special conditions: None
    • Horse amenities: None

    Construction

    Type & style
    • Home type: SingleFamily
    • Architectural style: Traditional
    • Property subtype: Residential, Single Family Residence
    Materials
    • Brick, Vinyl Siding
    • Foundation: Concrete Perimeter
    Condition
    • Updated/Remodeled
    • New construction: No
    • Year built: 2010

    Utilities & green energy

    • Water: Municipal/City

    Community & HOA

    Community
    • Subdivision: Eagles Nest
    HOA
    • Has HOA: Yes
    • Amenities included: Basketball Court, Maintenance Grounds, Picnic Area, Playground, Pond Year Round, Pool, Tennis Court(s), Trash
    • Services included: Association Builder Controls, Association Home Owners, Entrance Common, Maintenance, ParkPlayground, Management, Snow Removal, Trash, Tennis Court(s)
    • HOA fee: $525 annually
    • HOA phone: 317-207-4281
    Location
    • Region: Zionsville

    Financial & listing details

    • Price per square foot: $143/sqft
    • Tax assessed value: $533,000
    • Annual tax amount: $4,766
    • Date on market: 10/9/2024
    • Cumulative days on market: 20 days

    Price history

    DateEventPrice
    11/22/2024Sold$540,000$143/sqft
    Source: MIBOR as distributed by MLS GRID #22005524 Report a problem
    10/29/2024Pending sale$540,000$143/sqft
    Source: MIBOR as distributed by MLS GRID #22005524 Report a problem
    10/9/2024Listed for sale$540,000+125%$143/sqft
    Source: MIBOR as distributed by MLS GRID #22005524 Report a problem
    3/18/2011Sold$240,000$64/sqft
    Source: MIBOR as distributed by MLS GRID #21038472 Report a problem

    Public tax history

    YearProperty taxesTax assessment
    2025$5,038 +5.7%$533,000 +25.3%
    2024$4,766 +5.4%$425,500 +5.3%
    2023$4,522 +14.9%$403,900 +9.6%
    2022$3,937 +10.3%$368,500 +13.9%
    2021$3,570 +5%$323,500 +5.6%
    2020$3,399 +5.4%$306,200 +1.6%
    2019$3,225 +1.2%$301,400 +4.8%
    2018$3,188 +2.8%$287,500 +3%
    2017$3,101 +2%$279,100 +3%
    2016$3,041 +2.9%$271,000 +2.7%
    2014$2,954 +5.6%$263,900 +6%
    2013$2,797 -2.4%$249,000 -2.4%
    2012$2,867 +8%$255,000 -4%
    2011$2,655 +66274.5%$265,500 +132650%
    2010$4 $200
    Find assessor info on the county website

    Neighborhood: 46077

    Nearby schools

    GreatSchools rating
    Schools provided by the listing agent
    • Elementary: Boone Meadow
    • Middle: Zionsville West Middle School
    • High: Zionsville Community High School

    Source: MIBOR as distributed by MLS GRID. This data may not be complete. We recommend contacting the local school district to confirm school assignments for this home.

    Get a cash offer in 3 minutes
    Find out how much your home could sell for in as little as 3 minutes with a no-obligation cash offer.
    Estimated market value
    $548,200
    Get a cash offer in 3 minutes
    Find out how much your home could sell for in as little as 3 minutes with a no-obligation cash offer.
    Estimated market value
    $548,200