Welcome home to 7817 Echo Hill Lane in Denton ISD. This 4-bedroom, 3.5-bath home delivers the space, flexibility, and updates! At the heart of the home, the kitchen is built for both everyday living and entertaining—featuring an oversized island, granite countertops, gas cooktop, double ovens, butler’s pantry, walk-in pantry, and extensive cabinetry. It opens to the living area, highlighted by a striking floor-to-ceiling stone fireplace and a dramatic curved staircase.
The main level offers exceptional versatility with a private office for remote work, a dedicated media room for game days or movie nights, and a flexible front room that can function as formal dining or an additional sitting area. The spacious primary suite provides a relaxing retreat, while plantation shutters and neutral finishes throughout create a clean, timeless feel.
Upstairs, are three generously sized bedrooms, two full baths—including a Jack-and-Jill layout with private sink vanities—and a large game room that offers even more space to spread out. The level backyard provides plenty of room for play, pets, or future outdoor living plans. Located at the end of the street, rear of the neighborhood, and with a view of the natural green area, the location is ideal. Residents enjoy an affordable HOA with resort-style amenities including a pool, ponds, parks, playgrounds, pickleball and basketball courts, and even a batting cage!
Sold
Price Unknown
7817 Echo Hill Ln, Denton, TX 76208
4beds
3,323sqft
Single Family Residence
Built in 2019
7,187 Square Feet Lot
$549,400 Zestimate®
$--/sqft
$3,789 Estimated rent
Home value
$549,400
$522,000 - $582,000
$3,789/mo
Zestimate® history
Owner options
List your home for rent
$3,789/mo
Rent Zestimate®
Find your next renter with Zillow Rental Manager. Plus, with online applications, you can quickly screen prospective tenants – for free.
$3,789/mo
Rent Zestimate®
Refinance and save
$525/mo
Est. payment
Refinancing to a lower rate could help reduce your monthly payments and save thousands over the life of the loan.
$525/mo
Est. payment
Explore your selling options
Work with a Zillow partner agent
Leverage their expertise and Zillow's premium Showcase listings to get your home seen by more buyers.
Get startedList with your own agent
Get your home in front of millions of buyers by listing it on Zillow.
Learn how to do itSell it yourself
Take full control of how buyers see your home on Zillow by listing For Sale by Owner (FSBO).
List your homeWhat's special
Zillow last checked:
Listing updated:
Listed by:
Jason Hewitt 0593477 817-310-5200,
RE/MAX Trinity 817-310-5200
Bought with:
Joshua Parker, 0696595
Morine Empire Realty
Source: NTREIS,MLS#: 21194471
Facts & features
Interior
Bedrooms & bathrooms
- Bedrooms: 4
- Bathrooms: 4
- Full bathrooms: 3
- 1/2 bathrooms: 1
Primary bedroom
- Features: Ceiling Fan(s), Dual Sinks, Double Vanity, En Suite Bathroom, Garden Tub/Roman Tub, Linen Closet, Sitting Area in Primary, Separate Shower, Walk-In Closet(s)
- Level: First
- Dimensions: 0 x 0
Bedroom
- Features: Split Bedrooms
- Level: Second
- Dimensions: 0 x 0
Bedroom
- Features: En Suite Bathroom, Split Bedrooms, Walk-In Closet(s)
- Level: Second
- Dimensions: 0 x 0
Bedroom
- Features: En Suite Bathroom, Split Bedrooms
- Level: Second
- Dimensions: 0 x 0
Breakfast room nook
- Level: First
- Dimensions: 0 x 0
Other
- Level: Second
- Dimensions: 0 x 0
Game room
- Level: Second
- Dimensions: 0 x 0
Half bath
- Features: Granite Counters
- Level: First
- Dimensions: 0 x 0
Kitchen
- Features: Breakfast Bar, Built-in Features, Butler's Pantry, Granite Counters, Kitchen Island, Pantry, Walk-In Pantry
- Level: First
- Dimensions: 0 x 0
Living room
- Features: Ceiling Fan(s), Fireplace
- Level: First
- Dimensions: 0 x 0
Living room
- Level: First
- Dimensions: 0 x 0
Media room
- Level: First
- Dimensions: 0 x 0
Utility room
- Features: Utility Room
- Level: First
- Dimensions: 0 x 0
Heating
- Central, Natural Gas
Cooling
- Central Air, Electric
Appliances
- Included: Double Oven, Dishwasher, Electric Oven, Gas Cooktop, Disposal, Gas Water Heater, Microwave, Tankless Water Heater
- Laundry: Washer Hookup, Dryer Hookup, Laundry in Utility Room
Features
- Cathedral Ceiling(s), Double Vanity, Granite Counters, High Speed Internet, Kitchen Island, Open Floorplan, Walk-In Closet(s)
- Flooring: Carpet, Ceramic Tile
- Windows: Bay Window(s), Shutters, Window Coverings
- Has basement: No
- Number of fireplaces: 1
- Fireplace features: Family Room, Gas Log, Stone
Interior area
- Total interior livable area: 3,323 sqft
Property
Parking
- Total spaces: 2
- Parking features: Garage Faces Front, Garage, Garage Door Opener
- Attached garage spaces: 2
Features
- Levels: Two
- Stories: 2
- Patio & porch: Rear Porch, Front Porch, Covered
- Exterior features: Rain Gutters
- Pool features: None, Community
- Fencing: Back Yard,Wood
Lot
- Size: 7,187 Square Feet
- Features: Back Yard, Interior Lot, Lawn, Landscaped, Level, Subdivision, Sprinkler System, Few Trees
Details
- Parcel number: R693919
Construction
Type & style
- Home type: SingleFamily
- Architectural style: Traditional,Detached
- Property subtype: Single Family Residence
Materials
- Brick
- Foundation: Slab
- Roof: Composition
Condition
- Year built: 2019
Utilities & green energy
- Sewer: Public Sewer
- Water: Public
- Utilities for property: Natural Gas Available, Sewer Available, Water Available
Green energy
- Energy efficient items: Rain/Freeze Sensors
Community & HOA
Community
- Features: Clubhouse, Playground, Park, Pickleball, Pool, Tennis Court(s), Trails/Paths, Curbs, Sidewalks
- Security: Smoke Detector(s)
- Subdivision: The Preserve At Pecan Creek Se
HOA
- Has HOA: Yes
- Services included: All Facilities, Association Management
- HOA fee: $525 annually
- HOA name: Castle Group
- HOA phone: 214-447-7151
Location
- Region: Denton
Financial & listing details
- Tax assessed value: $546,026
- Annual tax amount: $10,856
- Date on market: 3/12/2026
- Cumulative days on market: 7 days
- Listing terms: Cash,Conventional,FHA,VA Loan
- Exclusions: Media Room Equipment
Price history
| Date | Event | Price |
|---|---|---|
| 5/19/2026 | Sold | -- |
Source: NTREIS #21194471 Report a problem | ||
| 3/28/2026 | Pending sale | $549,000$165/sqft |
Source: NTREIS #21194471 Report a problem | ||
| 3/19/2026 | Contingent | $549,000$165/sqft |
Source: NTREIS #21194471 Report a problem | ||
| 3/12/2026 | Listed for sale | $549,000+24.8%$165/sqft |
Source: NTREIS #21194471 Report a problem | ||
| 5/6/2021 | Listing removed | -- |
Source:  Keller Williams Report a problem Keller Williams Report a problem | ||
| 4/14/2021 | Pending sale | $440,000$132/sqft |
Source: NTREIS #14549555 Report a problem | ||
| 4/8/2021 | Listed for sale | $440,000$132/sqft |
Source: NTREIS #14549555 Report a problem | ||
| 10/22/2007 | Sold | -- |
Source: Public Record Report a problem | ||
Public tax history
| Year | Property taxes | Tax assessment |
|---|---|---|
| 2025 | $9,127 -2.1% | $546,026 +0.2% |
| 2024 | $9,322 +8.8% | $544,935 +6.5% |
| 2023 | $8,569 -7.8% | $511,500 +10% |
| 2022 | $9,294 +11.8% | $465,000 +15.6% |
| 2021 | $8,312 +2.9% | $402,277 +5.5% |
| 2020 | $8,082 +726.7% | $381,216 +791.4% |
| 2019 | $978 -4.2% | $42,768 |
| 2018 | $1,020 | $42,768 |
| 2017 | -- | $42,768 |
Find assessor info on the county website
Neighborhood: 76208
Nearby homes
- $536,3005 bd4 ba3.2k sqft7821 Echo Hill Ln, Denton, TX 76208Off Market
- $519,4005 bd5 ba3.5k sqft7813 Echo Hill Ln, Denton, TX 76208Off Market
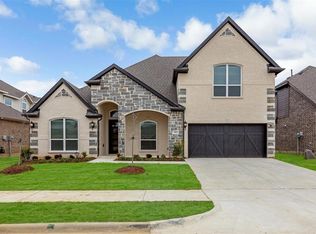
- $--5 bd4 ba4.3k sqft7812 Falcon Ridge Rd, Denton, TX 76208Sold
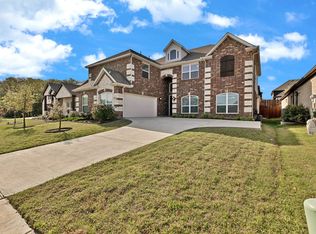
- $523,4003 bd3 ba2.5k sqft7816 Falcon Ridge Rd, Denton, TX 76208Off Market
- $485,0004 bd3 ba2.5k sqft7820 Echo Hill Ln, Denton, TX 76208Off Market
- $522,2004 bd4 ba3.2k sqft7824 Echo Hill Ln, Denton, TX 76208Off Market
- $--5 bd4 ba3.4k sqft7804 Falcon Ridge Rd, Denton, TX 76208Sold
- $535,0004 bd3 ba3.5k sqft7816 Echo Hill Ln, Justin, TX 76208Off Market
Nearby schools
GreatSchools rating
- 4/10Stephens Elementary SchoolGrades: PK-5Distance: 1.1 mi
- 5/10Bettye Myers Middle SchoolGrades: 6-8Distance: 1.1 mi
- 6/10Ryan High SchoolGrades: 9-12Distance: 2.9 mi
Schools provided by the listing agent
- Elementary: Olive Stephens
- Middle: Bettye Myers
- High: Ryan H S
- District: Denton ISD
Source: NTREIS. This data may not be complete. We recommend contacting the local school district to confirm school assignments for this home.
Get a cash offer in 3 minutes
Find out how much your home could sell for in as little as 3 minutes with a no-obligation cash offer.
Estimated market value
$549,400
Get a cash offer in 3 minutes
Find out how much your home could sell for in as little as 3 minutes with a no-obligation cash offer.
Estimated market value
$549,400
- Texas
- Denton County
- Denton
- 76208
- 7817 Echo Hill Ln
Nearby cities
Nearby neighborhoods
Nearby zip codes
Other Denton Topics
