Skip main navigation
Sold for $565,000
  • $565,000

    7817 Hazeland Ln, Boston, VA 22713

    4beds
    2,086sqft
    Single Family Residence
    Built in 2000
    7.63 Acres Lot
    $566,900 Zestimate®
    $271/sqft
    $2,711 Estimated rent

    Home value

    $566,900

    $499,000 - $641,000

    $2,711/mo

    Zestimate® history
    Loading
    Loading...

    Owner options

    List your home for rent

    $2,711/mo

    Rent Zestimate®

    Find your next renter with Zillow Rental Manager. Plus, with online applications, you can quickly screen prospective tenants – for free.

    Learn more

    $2,711/mo

    Rent Zestimate®

    Refinance and save

    $3,296/mo

    Est. payment

    Refinancing to a lower rate could help reduce your monthly payments and save thousands over the life of the loan.

    See today's rates

    $3,296/mo

    Est. payment

    Explore your selling options

    Work with a Zillow partner agent

    Leverage their expertise and Zillow's premium Showcase listings to get your home seen by more buyers.

    Get started

    List with your own agent

    Get your home in front of millions of buyers by listing it on Zillow.

    Learn how to do it

    Sell it yourself

    Take full control of how buyers see your home on Zillow by listing For Sale by Owner (FSBO).

    List your home

    What's special

    Trees surrounding the propertyEstablished raised gardensInviting large open deckUpdated primary bedroomWalk in shower
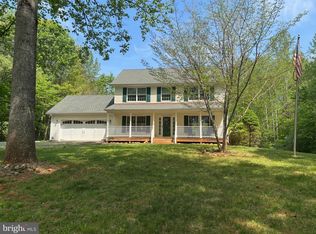
    Escape to the Culpeper countryside with this 4 bedroom, 2.5 bath home tucked away on over 7 acres of peace and privacy. This beautiful tri-level sits above the road with trees surrounding the property perfectly blending comfort and seclusion. The land offers room to breathe, explore, and create your dream rural lifestyle. Imagine mornings with nothing but the sound of nature, evenings under a blanket of stars, and endless possibilities for gardening, homesteading, or simply unwinding. The spacious and inviting front porch overlooks the established raised gardens. Step through the front door into an open floor plan with family room, eating area and large kitchen with new granite countertops, sink & flooring. Open the french doors to the rear yard with ample room for backyard entertaining and an inviting large open deck. Move up a few steps and down the hall you'll find the bedroom area with an updated primary bedroom to please the owner of the home. The custom primary bath has been completely updated to include a dressing cabinet with beautiful custom stained glass, and a walk in shower. There is expansive storage under the sink area. Down the steps to the lower area find a freshly painted bedroom with new carpet as well as an open area for recreation, storage or work area. If privacy is a must, for room to grow and enjoy the outdoors, this the property for you! Located conveniently between the town of Culpeper and Sperryville.

    Zillow last checked:

    Listing updated:

    Listed by:

    Tish Smyth 540-717-5144,

    Piedmont Fine Properties,

    Co-Listing Agent: Brittany T Smyth 540-717-1455,

    Piedmont Fine Properties

    Bought with:

    Maria Fay, 0225057655

    RE/MAX Gateway

    Source: Bright MLS,MLS#: VACU2012336MLS Logo

    Facts & features

    Interior

    Bedrooms & bathrooms
    • Bedrooms: 4
    • Bathrooms: 3
    • Full bathrooms: 2
    • 1/2 bathrooms: 1
    • Main level bathrooms: 1
    Primary bedroom
    • Level: Upper
    Bedroom 2
    • Level: Upper
    Bedroom 3
    • Level: Upper
    Den
    • Level: Lower
    Dining room
    • Level: Main
    Kitchen
    • Level: Main
    Living room
    • Level: Main
    Heating
    • Heat Pump, Electric
    Cooling
    • Ceiling Fan(s), Central Air, Electric
    Appliances
    • Included: Dishwasher, Ice Maker, Microwave, Oven/Range - Electric, Range Hood, Refrigerator, Electric Water Heater
    • Laundry: Washer/Dryer Hookups Only
    Features
    • Dining Area, Primary Bath(s)
    • Windows: Window Treatments
    • Basement: Partial,Improved,Exterior Entry,Side Entrance,Walk-Out Access
    • Has fireplace: No
    Interior area
    • Total structure area: 2,324
    • Total interior livable area: 2,086 sqft
    • Finished area above ground: 1,848
    • Finished area below ground: 238

    Property

    Parking
    • Parking features: Off Street
    Accessibility
    • Accessibility features: None
    Features
    • Levels: Three
    • Stories: 3
    • Pool features: None
    Lot
    • Size: 7.63 Acres
    Details
    • Additional structures: Above Grade, Below Grade
    • Parcel number: 18B 1 11A
    • Zoning: A1
    • Special conditions: Standard

    Construction

    Type & style
    • Home type: SingleFamily
    • Architectural style: Other
    • Property subtype: Single Family Residence
    Materials
    • Concrete, Shingle Siding, Vinyl Siding
    • Foundation: Block, Permanent
    Condition
    • New construction: No
    • Year built: 2000

    Utilities & green energy

    • Sewer: Gravity Sept Fld
    • Water: Well

    Community & neighborhood

    Location
    • Region: Boston
    • Subdivision: None Available

    Other

    Other facts
    • Listing agreement: Exclusive Right To Sell
    • Ownership: Fee Simple

    Price history

    DateEventPrice
    3/13/2026Sold$565,000-2.4%$271/sqft
    Source: Bright MLS #VACU2012336 Report a problem
    2/17/2026Contingent$579,000$278/sqft
    Source: Bright MLS #VACU2012336 Report a problem
    10/9/2025Listed for sale$579,000+163.2%$278/sqft
    Source: Bright MLS #VACU2011624 Report a problem
    8/6/2011Sold$220,000+0%$105/sqft
    Source: Public Record Report a problem
    3/29/2011Price change$219,900-4.3%$105/sqft
    Source: Century 21 New Millennium #CU7493677 Report a problem
    2/24/2011Price change$229,900+4.5%$110/sqft
    Source: Century 21 New Millennium #CU7493677 Report a problem
    1/30/2011Price change$219,900-4.3%$105/sqft
    Source: CENTURY 21 New Millennium #CU7493677 Report a problem
    1/9/2011Price change$229,900-8%$110/sqft
    Source: CENTURY 21 New Millennium #CU7493677 Report a problem
    12/18/2010Listed for sale$249,900-33.4%$120/sqft
    Source: Century 21 New Millennium #CU7493677 Report a problem
    5/30/2007Sold$375,000$180/sqft
    Source: Public Record Report a problem

    Public tax history

    YearProperty taxesTax assessment
    2024$2,083 +2.2%$443,200
    2023$2,039 +3.8%$443,200 +24.1%
    2022$1,965 $357,200
    2021$1,965 $357,200 +12%
    2020-- $318,800
    2019-- $318,800 +8.6%
    2018-- $293,600
    2017$1,928 $293,600 +11.2%
    2016$1,928 $264,100
    2015$1,928 +5.4%$264,100 +19.8%
    2014$1,829 $220,400 -17.6%
    2012-- $267,400
    2011-- $267,400 -19.8%
    2010-- $333,400
    2009-- $333,400 -3.7%
    2008-- $346,100
    2006-- $346,100 +67.1%
    2005-- $207,100
    2004-- $207,100
    2003-- $207,100 +34.9%
    2002-- $153,500
    2001-- $153,500

    Find assessor info on the county website

    Neighborhood: 22713

    Nearby schools

    GreatSchools rating
    Schools provided by the listing agent
    • Elementary: A.g. Richardson
    • Middle: Culpeper
    • High: Culpeper County
    • District: Culpeper County Public Schools

    Source: Bright MLS. This data may not be complete. We recommend contacting the local school district to confirm school assignments for this home.

    Get a cash offer in 3 minutes
    Find out how much your home could sell for in as little as 3 minutes with a no-obligation cash offer.
    Estimated market value
    $566,900
    Get a cash offer in 3 minutes
    Find out how much your home could sell for in as little as 3 minutes with a no-obligation cash offer.
    Estimated market value
    $566,900