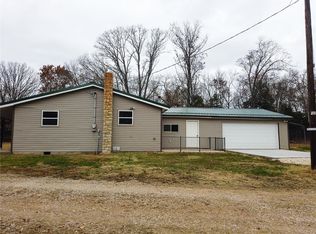
Escape to your own private retreat with this charming full-brick, original ranch-style home nestled on approximately 40 beautiful wooded acres. This 3-bedroom, 2-bath property offers the perfect blend of comfort, space, and seclusion—ideal for those seeking peace and privacy without sacrificing convenience. Inside, you’ll find a warm and inviting layout featuring a cozy wood-burning fireplace, perfect for relaxing evenings. The home also includes an unfinished basement, offering endless potential for expansion, storage, or a custom living space tailored to your needs. Step outside and take in the natural beauty of your surroundings, complete with two scenic lakes that add to the property’s tranquility and recreational appeal. The acreage provides ample room for exploring, hunting, or simply enjoying the outdoors. Additional features include a workshop building equipped with electricity and heat—perfect for projects or hobbies or a second smaller living area—and a utility building with an animal stall, making this property well-suited for small-scale farming or livestock. Conveniently located just outside the city limits with frontage on Hwy H and Angell Rd, this property offers the best of both worlds: quiet country living with easy access to nearby amenities. Don’t miss this rare opportunity to own a versatile and private slice of paradise!
Closed
Listed by: Koehn, REALTORS • Kelley R Angell • 314-623-2321
Bought with: Trophy Properties & Auction
Price Unknown
7817 Highway H, Gerald, MO 63037
3beds
1,936sqft
Single Family Residence
Built in 1977
40.8 Acres Lot
$505,700 Zestimate®
$--/sqft
$1,780 Estimated rent
Home value
$505,700
$364,000 - $708,000
$1,780/mo
Zestimate® history
Owner options
List your home for rent
$1,780/mo
Rent Zestimate®
Find your next renter with Zillow Rental Manager. Plus, with online applications, you can quickly screen prospective tenants – for free.
$1,780/mo
Rent Zestimate®
Refinance and save
Refinancing to a lower rate could help reduce your monthly payments and save thousands over the life of the loan.
Explore your selling options
Work with a Zillow partner agent
Leverage their expertise and Zillow's premium Showcase listings to get your home seen by more buyers.
Get startedList with your own agent
Get your home in front of millions of buyers by listing it on Zillow.
Learn how to do itSell it yourself
Take full control of how buyers see your home on Zillow by listing For Sale by Owner (FSBO).
List your homeWhat's special
Cozy wood-burning fireplaceFull-brick original ranch-style homeTwo scenic lakesWarm and inviting layout
Zillow last checked:
Listing updated:
Listed by:
Kelley R Angell 314-623-2321,
Koehn, REALTORS
Bought with:
Dana E Poe, 2014012807
Trophy Properties & Auction
Source: MARIS,MLS#: 26020296 Originating MLS: Franklin County Board of REALTORS
Originating MLS: Franklin County Board of REALTORSFacts & features
Interior
Bedrooms & bathrooms
- Bedrooms: 3
- Bathrooms: 2
- Full bathrooms: 2
- Main level bathrooms: 2
- Main level bedrooms: 3
Heating
- Electric, Forced Air, Wood
Cooling
- Ceiling Fan(s), Central Air
Appliances
- Included: Dishwasher, Dryer, Free-Standing Electric Range, Refrigerator, Washer, Electric Water Heater
- Laundry: Laundry Room, Main Level
Features
- Basement: Concrete,Full,Unfinished
- Number of fireplaces: 1
- Fireplace features: Family Room
Interior area
- Total structure area: 1,936
- Total interior livable area: 1,936 sqft
- Finished area above ground: 1,936
Property
Parking
- Total spaces: 2
- Parking features: Garage
- Garage spaces: 2
Features
- Levels: One
- Patio & porch: Covered, Front Porch, Patio
Lot
- Size: 40.8 Acres
- Dimensions: 144 x 1250 x 1311 x 1346 x 1207
- Features: Gentle Sloping, Wooded
Details
- Additional structures: Outbuilding
- Parcel number: 2561300000006000
- Special conditions: Standard
Construction
Type & style
- Home type: SingleFamily
- Architectural style: Ranch
- Property subtype: Single Family Residence
Materials
- Brick
- Roof: Asphalt
Condition
- Year built: 1977
Utilities & green energy
- Electric: Single Phase
- Sewer: Septic Tank
- Water: Well
- Utilities for property: Electricity Connected, Sewer Connected, Water Connected
Community & HOA
Community
- Subdivision: None
HOA
- Has HOA: No
Location
- Region: Gerald
Financial & listing details
- Tax assessed value: $50,001
- Annual tax amount: $2,739
- Date on market: 4/14/2026
- Cumulative days on market: 58 days
- Listing terms: Cash,Conventional
- Electric utility on property: Yes
Price history
| Date | Event | Price |
|---|---|---|
| 6/11/2026 | Sold | -- |
Source:  MARIS #26020296 Report a problem MARIS #26020296 Report a problem | ||
| 5/14/2026 | Contingent | $529,900$274/sqft |
Source: MARIS #26020296 Report a problem | ||
| 4/15/2026 | Listed for sale | $529,900$274/sqft |
Source: MARIS #26020296 Report a problem | ||
Public tax history
| Year | Property taxes | Tax assessment |
|---|---|---|
| 2025 | $2,739 +15.9% | $50,001 +16.7% |
| 2024 | $2,364 +12.3% | $42,860 |
| 2023 | $2,105 +3.4% | $42,860 +3.5% |
| 2022 | $2,036 +0.1% | $41,391 |
| 2021 | $2,033 +6.2% | $41,391 +7.6% |
| 2020 | $1,915 +0.7% | $38,456 |
| 2019 | $1,902 +0.1% | $38,456 +2.7% |
| 2017 | $1,901 +6.6% | $37,445 +6.6% |
| 2016 | $1,783 | $35,129 |
| 2015 | $1,783 | $35,129 -1% |
| 2014 | $1,783 | $35,492 |
| 2013 | -- | $35,492 -11.9% |
| 2012 | -- | $40,267 |
| 2011 | -- | $40,267 +1.2% |
| 2010 | -- | $39,800 |
| 2009 | -- | $39,800 +4.1% |
| 2006 | $1,875 -1.2% | $38,217 |
| 2005 | $1,898 +10.2% | $38,217 +10.9% |
| 2004 | $1,722 -0.1% | $34,472 |
| 2003 | $1,723 +16% | $34,472 +15.8% |
| 2002 | $1,485 +0.5% | $29,769 |
| 2001 | $1,478 +10.3% | $29,769 +9.2% |
| 2000 | $1,341 | $27,267 |
Find assessor info on the county website
Neighborhood: 63037
Nearby homes
- $219,1002 bd1 ba950 sqft7759 Highway H, Gerald, MO 63037Off Market
- $---- bd-- ba-- sqft7723 Highway H, Gerald, MO 63037Off Market
- $186,8002 bd-- ba1.4k sqft7800 Highway H, Gerald, MO 63037Off Market
- $190,3002 bd1 ba1.3k sqft7810 Highway H, Gerald, MO 63037Off Market
- $205,200-- bd-- ba-- sqftHighway H, Gerald, MO 63037Off Market
- $150,7003 bd1 ba1.7k sqft1300 Angell Rd, Gerald, MO 63037Off Market
- $--32 acres32/ACRE S Highway H, Gerald, MO 63037Sold
- $69,6904 bd2 ba2.1k sqft7828 Highway H, Gerald, MO 63037Off Market
Nearby schools
GreatSchools rating
- 4/10Gerald Elementary SchoolGrades: PK-5Distance: 1.1 mi
- 5/10Owensville Middle SchoolGrades: 6-8Distance: 8.5 mi
- 5/10Owensville High SchoolGrades: 9-12Distance: 8.4 mi
Schools provided by the listing agent
- Elementary: Gerald Elem.
- Middle: Owensville Middle
- High: Owensville High
Source: MARIS. This data may not be complete. We recommend contacting the local school district to confirm school assignments for this home.
- Missouri
- Franklin County
- Gerald
- 63037
- 7817 Highway H
