Skip main navigation
Closed
  • $627,500

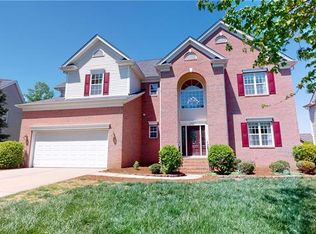
    7817 Horseshoe Creek Dr, Huntersville, NC 28078

    4beds
    2,924sqft
    Single Family Residence
    Built in 2004
    0.4 Acres Lot
    $657,600 Zestimate®
    $215/sqft
    $3,028 Estimated rent

    Home value

    $657,600

    $625,000 - $690,000

    $3,028/mo

    Zestimate® history
    Loading
    Loading...

    Owner options

    List your home for rent

    $3,028/mo

    Rent Zestimate®

    Find your next renter with Zillow Rental Manager. Plus, with online applications, you can quickly screen prospective tenants – for free.

    Learn more

    $3,028/mo

    Rent Zestimate®

    Refinance and save

    $4,133/mo

    Est. payment

    Refinancing to a lower rate could help reduce your monthly payments and save thousands over the life of the loan.

    See today's rates

    $4,133/mo

    Est. payment

    Explore your selling options

    Work with a Zillow partner agent

    Leverage their expertise and Zillow's premium Showcase listings to get your home seen by more buyers.

    Get started

    List with your own agent

    Get your home in front of millions of buyers by listing it on Zillow.

    Learn how to do it

    Sell it yourself

    Take full control of how buyers see your home on Zillow by listing For Sale by Owner (FSBO).

    List your home

    What's special

    Partly fenced yardLarge islandPremium lotSpacious layoutStunning white kitchen
    Nestled in the heart of Huntersville, this beautiful home offers a perfect blend of tranquility and modern convenience. Step into the spacious layout, where a stunning white kitchen with a large island serves as the center of gatherings. The freshly painted home sits on a premium lot with a large, partly fenced yard, backing up to a serene nature preserve. Conveniently located near Lake Norman and Birkdale shopping, it also features an irrigation system and many thoughtful upgrades throughout. Reach out for the full list of updates!

    Zillow last checked:

    Listing updated:

    Listed by:

    Jessica Rodriguez 704-749-4811,

    EXP Realty LLC Ballantyne

    Bought with:

    Bobby Sisk

    Nestlewood Realty, LLC

    Source: Canopy MLS as distributed by MLS GRID,MLS#: 4186203MLS Logo

    Facts & features

    Interior

    Bedrooms & bathrooms
    • Bedrooms: 4
    • Bathrooms: 3
    • Full bathrooms: 3
    • Main level bedrooms: 1
    Primary bedroom
    • Level: Upper
    Primary bedroom
    • Level: Upper
    Bedroom s
    • Level: Main
    Bedroom s
    • Level: Upper
    Bedroom s
    • Level: Main
    Bedroom s
    • Level: Upper
    Bathroom full
    • Level: Main
    Bathroom full
    • Level: Upper
    Bathroom full
    • Level: Main
    Bathroom full
    • Level: Upper
    Breakfast
    • Level: Main
    Breakfast
    • Level: Main
    Dining room
    • Level: Main
    Dining room
    • Level: Main
    Great room
    • Level: Main
    Great room
    • Level: Main
    Kitchen
    • Level: Main
    Kitchen
    • Level: Main
    Laundry
    • Level: Upper
    Laundry
    • Level: Upper
    Loft
    • Level: Upper
    Loft
    • Level: Upper
    Sunroom
    • Level: Main
    Sunroom
    • Level: Main
    Heating
    • Forced Air, Natural Gas
    Cooling
    • Ceiling Fan(s), Central Air
    Appliances
    • Included: Dishwasher, Disposal, Double Oven, Electric Oven, Electric Range, Electric Water Heater, Gas Water Heater, Microwave, Wine Refrigerator
    • Laundry: Electric Dryer Hookup, Laundry Room, Upper Level, Washer Hookup
    Features
    • Built-in Features, Open Floorplan, Pantry, Walk-In Closet(s)
    • Flooring: Bamboo, Wood
    • Windows: Insulated Windows
    • Has basement: No
    • Fireplace features: Gas, Great Room
    Interior area
    • Total structure area: 2,924
    • Total interior livable area: 2,924 sqft
    • Finished area above ground: 2,924
    • Finished area below ground: 0

    Property

    Parking
    • Total spaces: 2
    • Parking features: Driveway, Attached Garage, Garage on Main Level
    • Attached garage spaces: 2
    • Has uncovered spaces: Yes
    Features
    • Levels: Two
    • Stories: 2
    • Patio & porch: Covered, Deck, Front Porch
    • Exterior features: Fire Pit, In-Ground Irrigation
    • Pool features: Community
    • Fencing: Fenced,Partial
    Lot
    • Size: 0.4 Acres
    • Dimensions: 74 x 244 x 89 x 214
    Living quarters
    • Secondary features: None
    Details
    • Parcel number: 01316464
    • Zoning: R
    • Special conditions: Standard
    • Horse amenities: None

    Construction

    Type & style
    • Home type: SingleFamily
    • Property subtype: Single Family Residence
    Materials
    • Stone, Vinyl
    • Foundation: Crawl Space
    • Roof: Composition
    Condition
    • New construction: No
    • Year built: 2004

    Utilities & green energy

    • Sewer: Public Sewer
    • Water: City
    • Utilities for property: Electricity Connected

    Community & HOA

    Community
    • Features: Playground, Recreation Area, Tennis Court(s)
    • Security: None
    • Subdivision: Stephens Grove
    HOA
    • Has HOA: Yes
    • HOA fee: $375 semi-annually
    Location
    • Region: Huntersville

    Financial & listing details

    • Price per square foot: $215/sqft
    • Tax assessed value: $516,900
    • Annual tax amount: $3,931
    • Date on market: 9/26/2024
    • Cumulative days on market: 1 day
    • Listing terms: Cash,Conventional,FHA,VA Loan
    • Exclusions: Ring Doorbell, Water Softnening Sysytem
    • Electric utility on property: Yes
    • Road surface type: Concrete, Paved

    Price history

    DateEventPrice
    11/12/2024Sold$627,500+1.2%$215/sqft
    Source: Canopy MLS as distributed by MLS GRID #4186203 Report a problem
    9/28/2024Pending sale$620,000$212/sqft
    Source: Canopy MLS as distributed by MLS GRID #4186203 Report a problem
    9/26/2024Listed for sale$620,000+95.6%$212/sqft
    Source: Canopy MLS as distributed by MLS GRID #4186203 Report a problem
    4/24/2015Sold$317,000-0.6%$108/sqft
    Source: Canopy MLS as distributed by MLS GRID #3045757 Report a problem
    4/3/2015Pending sale$319,000$109/sqft
    Source: Keller Williams - Lake Norman - Mooresville #3045757 Report a problem
    4/2/2015Listed for sale$319,000$109/sqft
    Source: Keller Williams - Lake Norman - Mooresville #3045757 Report a problem
    3/17/2015Pending sale$319,000$109/sqft
    Source: Keller Williams Realty Lake Norman #3045757 Report a problem
    3/2/2015Listed for sale$319,000$109/sqft
    Source: Keller Williams Realty Lake Norman #3045757 Report a problem
    2/6/2015Pending sale$319,000$109/sqft
    Source: Keller Williams Realty Lake Norman #3045757 Report a problem
    11/22/2014Listed for sale$319,000+5.6%$109/sqft
    Source: Keller Williams - Lake Norman - Mooresville #3045757 Report a problem
    11/17/2009Sold$302,000-2.6%$103/sqft
    Source: Public Record Report a problem
    7/12/2009Price change$310,000-3.1%$106/sqft
    Source: Owner Report a problem
    5/17/2009Price change$320,000-3%$109/sqft
    Source: Owner Report a problem
    3/8/2009Price change$329,900-4.4%$113/sqft
    Source: Owner Report a problem
    1/5/2009Listed for sale$345,000+4.5%$118/sqft
    Source: Owner Report a problem
    12/6/2007Sold$330,000+22.4%$113/sqft
    Source: Public Record Report a problem
    1/21/2005Sold$269,500$92/sqft
    Source: Public Record Report a problem

    Public tax history

    YearProperty taxesTax assessment
    2025$3,931 +1.4%$516,900
    2024$3,877 +9.1%$516,900
    2023$3,554 +17.7%$516,900 +55.2%
    2022$3,020 +0.6%$333,100
    2021$3,003 +0.8%$333,100
    2020$2,978 +0.2%$333,100
    2019$2,972 -10%$333,100 +17.8%
    2018$3,301 +1.2%$282,700
    2017$3,261 $282,700 +0.6%
    2016$3,261 $281,000
    2015$3,261 +0.8%$281,000
    2014$3,236 --
    2013-- $281,000
    2012-- $281,000
    2011-- $281,000 +4.7%
    2010-- $268,300
    2009-- $268,300
    2008-- $268,300
    2007-- $268,300
    2006-- $268,300
    2005-- $268,300
    Find assessor info on the county website

    Neighborhood: 28078

    Nearby schools

    GreatSchools rating
    Schools provided by the listing agent
    • Elementary: Barnette
    • Middle: Francis Bradley
    • High: Hopewell

    Source: Canopy MLS as distributed by MLS GRID. This data may not be complete. We recommend contacting the local school district to confirm school assignments for this home.

    Get a cash offer in 3 minutes
    Find out how much your home could sell for in as little as 3 minutes with a no-obligation cash offer.
    Estimated market value
    $657,600
    Get a cash offer in 3 minutes
    Find out how much your home could sell for in as little as 3 minutes with a no-obligation cash offer.
    Estimated market value
    $657,600