Welcome to this impressive 2-story home in sought after Bristol Park subdivision. This house will captivate you as soon as you walk through the newer front door into the spacious 2-story foyer. The original owners have cared for this home. Notable updates include a newer roof and siding in 2012, New Andersen windows in 2010, One of the furnaces replaced in 2020, and both AC's installed in 2020. The formal living room and dining room feature bay windows and tray ceiling, welcoming in natural light that fills the rooms. As you explore further, you'll discover the expanded oversize family room with a cozy gas fireplace, new skylights, and custom remote blinds for added convenience. The remodeled eat in kitchen features newly refaced cabinets with soft close drawers, newer corian counters, a breakfast bar, and newer appliances. The kitchen's vaulted ceilings and new skylights create a bright and airy space complemented by the Andersen sliding door leading to the backyard. The main floor 5th bedroom with French doors offers, versatility, while the updated laundry room provides functionality with ceramic tile, a utility sink, and extra cabinets. The main floor also boasts a half bath with a new floating vanity. The garage, with a new epoxy floor in 2023 and attic access, adds convenience to your daily routine. Venturing upstairs, you'll find a cozy loft area perfect for relaxation, a primary bedroom featuring a walk in closet and a luxurious primary bathroom with a new shower, jacuzzi tub, and double vanity sink. Ample closet space in all the bedrooms. Three large additional bedrooms and a full hall bath with double sinks complete the second floor. The full finished basement offers even more living space with a huge family room, rec room with wet bar sink, full bathroom, exercise room, and a separate office. The utility room houses a newer hot water heater from 2016 and new furnace and AC for your comfort. Outside, the professionally landscaped yard is a serene retreat, featuring a fully fenced yard, a brick paver patio with a retractable awning, and a dog run for your furry friends to enjoy. Walking distance to the train station, water park, library, parks, tennis courts, and much more. Don't miss the opportunity to make this meticulously maintained home yours!
Closed
$572,000
7817 Marquette Dr S, Tinley Park, IL 60477
5beds
2,802sqft
Single Family Residence
Built in 1996
0.32 Acres Lot
$620,700 Zestimate®
$204/sqft
$3,517 Estimated rent
Home value
$620,700
$590,000 - $652,000
$3,517/mo
Zestimate® history
Owner options
List your home for rent
$3,517/mo
Rent Zestimate®
Find your next renter with Zillow Rental Manager. Plus, with online applications, you can quickly screen prospective tenants – for free.
$3,517/mo
Rent Zestimate®
Refinance and save
$3,367/mo
Est. payment
Refinancing to a lower rate could help reduce your monthly payments and save thousands over the life of the loan.
$3,367/mo
Est. payment
Explore your selling options
Work with a Zillow partner agent
Leverage their expertise and Zillow's premium Showcase listings to get your home seen by more buyers.
Get startedList with your own agent
Get your home in front of millions of buyers by listing it on Zillow.
Learn how to do itSell it yourself
Take full control of how buyers see your home on Zillow by listing For Sale by Owner (FSBO).
List your homeWhat's special
Zillow last checked:
Listing updated:
Listed by:
Danielle Moy 708-466-4075,
@properties Christie's International Real Estate
Bought with:
Harriet Kubicz, CSC,PSA,SFR,SRES
HomeSmart Realty Group
Source: MRED as distributed by MLS GRID,MLS#: 12080826
Facts & features
Interior
Bedrooms & bathrooms
- Bedrooms: 5
- Bathrooms: 4
- Full bathrooms: 3
- 1/2 bathrooms: 1
Rooms
- Room types: Foyer, Bedroom 5, Family Room, Recreation Room, Exercise Room, Office, Utility Room-Lower Level, Loft
Primary bedroom
- Features: Flooring (Carpet), Window Treatments (Curtains/Drapes), Bathroom (Full, Double Sink, Whirlpool & Sep Shwr)
- Level: Second
- Area: 240 Square Feet
- Dimensions: 12X20
Bedroom 2
- Features: Flooring (Carpet), Window Treatments (Curtains/Drapes)
- Level: Second
- Area: 168 Square Feet
- Dimensions: 12X14
Bedroom 3
- Features: Flooring (Carpet), Window Treatments (Curtains/Drapes)
- Level: Second
- Area: 165 Square Feet
- Dimensions: 11X15
Bedroom 4
- Features: Flooring (Carpet), Window Treatments (Curtains/Drapes)
- Level: Second
- Area: 168 Square Feet
- Dimensions: 12X14
Bedroom 5
- Features: Flooring (Wood Laminate)
- Level: Main
- Area: 198 Square Feet
- Dimensions: 11X18
Dining room
- Features: Flooring (Wood Laminate), Window Treatments (Bay Window(s), Curtains/Drapes)
- Level: Main
- Area: 168 Square Feet
- Dimensions: 12X14
Exercise room
- Features: Flooring (Carpet)
- Level: Basement
- Area: 143 Square Feet
- Dimensions: 13X11
Family room
- Features: Flooring (Wood Laminate), Window Treatments (Curtains/Drapes, Skylight(s))
- Level: Main
- Area: 425 Square Feet
- Dimensions: 25X17
Other
- Features: Flooring (Carpet)
- Level: Basement
- Area: 900 Square Feet
- Dimensions: 30X30
Foyer
- Features: Flooring (Ceramic Tile)
- Level: Main
- Area: 91 Square Feet
- Dimensions: 7X13
Kitchen
- Features: Kitchen (Eating Area-Breakfast Bar, Eating Area-Table Space, SolidSurfaceCounter, Updated Kitchen), Flooring (Wood Laminate), Window Treatments (Curtains/Drapes)
- Level: Main
- Area: 450 Square Feet
- Dimensions: 25X18
Laundry
- Features: Flooring (Ceramic Tile)
- Level: Main
- Area: 102 Square Feet
- Dimensions: 17X6
Living room
- Features: Flooring (Wood Laminate), Window Treatments (Bay Window(s), Curtains/Drapes)
- Level: Main
- Area: 180 Square Feet
- Dimensions: 12X15
Loft
- Features: Flooring (Carpet)
- Level: Second
- Area: 42 Square Feet
- Dimensions: 7X6
Office
- Features: Flooring (Carpet)
- Level: Basement
- Area: 132 Square Feet
- Dimensions: 12X11
Recreation room
- Features: Flooring (Carpet)
- Level: Basement
- Area: 165 Square Feet
- Dimensions: 15X11
Other
- Features: Flooring (Other)
- Level: Basement
- Area: 286 Square Feet
- Dimensions: 26X11
Heating
- Natural Gas, Forced Air, Sep Heating Systems - 2+
Cooling
- Central Air
Appliances
- Included: Range, Microwave, Dishwasher, Refrigerator, Washer, Dryer, Disposal
- Laundry: Main Level, In Unit, Sink
Features
- Cathedral Ceiling(s), Wet Bar, 1st Floor Bedroom, In-Law Floorplan, Built-in Features, Walk-In Closet(s)
- Flooring: Laminate
- Windows: Screens, Skylight(s)
- Basement: Finished,Full
- Attic: Pull Down Stair,Unfinished
- Number of fireplaces: 1
- Fireplace features: Gas Starter, Family Room
Interior area
- Total structure area: 0
- Total interior livable area: 2,802 sqft
Property
Parking
- Total spaces: 3
- Parking features: Concrete, Garage Door Opener, On Site, Garage Owned, Attached, Garage
- Attached garage spaces: 3
- Has uncovered spaces: Yes
Accessibility
- Accessibility features: No Disability Access
Features
- Stories: 2
- Patio & porch: Patio
- Fencing: Fenced
Lot
- Size: 0.32 Acres
- Dimensions: 101X132X118X132
- Features: Landscaped
Details
- Parcel number: 27361180090000
- Special conditions: None
- Other equipment: TV-Cable, Ceiling Fan(s), Sump Pump, Sprinkler-Lawn
Construction
Type & style
- Home type: SingleFamily
- Property subtype: Single Family Residence
Materials
- Vinyl Siding, Brick
- Foundation: Concrete Perimeter
- Roof: Asphalt
Condition
- New construction: No
- Year built: 1996
Utilities & green energy
- Electric: Circuit Breakers, 200+ Amp Service
- Sewer: Public Sewer
- Water: Lake Michigan, Public
Community & HOA
Community
- Features: Park, Sidewalks, Street Lights, Street Paved
- Subdivision: Bristol Park
HOA
- Services included: None
Location
- Region: Tinley Park
Financial & listing details
- Price per square foot: $204/sqft
- Tax assessed value: $450,000
- Annual tax amount: $10,114
- Date on market: 6/11/2024
- Listing terms: Conventional
- Ownership: Fee Simple
Price history
| Date | Event | Price |
|---|---|---|
| 9/17/2024 | Sold | $572,000-1.4%$204/sqft |
Source:  MRED as distributed by MLS GRID #12080826 Report a problem MRED as distributed by MLS GRID #12080826 Report a problem | ||
| 8/21/2024 | Pending sale | $579,900$207/sqft |
Source: MRED as distributed by MLS GRID #12080826 Report a problem | ||
| 7/18/2024 | Contingent | $579,900$207/sqft |
Source: MRED as distributed by MLS GRID #12080826 Report a problem | ||
| 6/11/2024 | Price change | $579,900-3.3%$207/sqft |
Source: MRED as distributed by MLS GRID #12080826 Report a problem | ||
| 5/29/2024 | Listed for sale | $599,900+98.3%$214/sqft |
Source: MRED as distributed by MLS GRID #12068301 Report a problem | ||
| 12/9/1996 | Sold | $302,500$108/sqft |
Source: Public Record Report a problem | ||
Public tax history
| Year | Property taxes | Tax assessment |
|---|---|---|
| 2024 | -- | $45,000 +0% |
| 2023 | $11,573 +14.4% | $44,999 +41.6% |
| 2022 | $10,114 +3% | $31,790 |
| 2021 | $9,820 +1.9% | $31,790 |
| 2020 | $9,641 -3.3% | $31,790 -7% |
| 2019 | $9,971 +2.2% | $34,173 |
| 2018 | $9,755 +2.5% | $34,173 |
| 2017 | $9,514 +3% | $34,173 +12.8% |
| 2016 | $9,237 +1.5% | $30,308 |
| 2015 | $9,096 +0.7% | $30,308 |
| 2014 | $9,036 +2.9% | $30,308 -4.4% |
| 2013 | $8,783 -16.6% | $31,709 -17.4% |
| 2012 | $10,525 +4.1% | $38,390 |
| 2011 | $10,107 -3.1% | $38,390 -12.8% |
| 2010 | $10,426 +6.3% | $44,019 |
| 2009 | $9,811 +15.9% | $44,019 -5% |
| 2008 | $8,466 +3.1% | $46,336 +11% |
| 2007 | $8,212 +8.3% | $41,752 |
| 2006 | $7,582 +4.1% | $41,752 |
| 2005 | $7,282 +19.2% | $41,752 +37.1% |
| 2004 | $6,111 +9.7% | $30,455 |
| 2003 | $5,570 +3.6% | $30,455 |
| 2002 | $5,375 +0.8% | $30,455 +6.9% |
| 2001 | $5,333 +2.6% | $28,499 |
| 2000 | $5,200 -12.6% | $28,499 |
| 1999 | $5,951 | $28,499 |
Find assessor info on the county website
Neighborhood: 60477
Nearby homes
- $572,1003 bd3 ba3.1k sqft7809 Marquette Dr S, Tinley Park, IL 60477Off Market

- $329,2002 bd3 ba1.6k sqft7822 Bristol Park Dr, Tinley Park, IL 60477Off Market
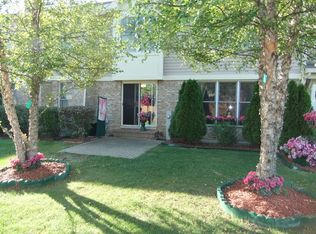
- $563,1004 bd3 ba3.1k sqft7825 Marquette Dr S, Tinley Park, IL 60477Off Market
- $334,4004 bd4 ba1.5k sqft7820 Bristol Park Dr, Tinley Park, IL 60477Off Market
- $410,0003 bd2 ba2.1k sqft7824 Bristol Park Dr, Tinley Park, IL 60477Off Market
- $324,0002 bd2 ba1.3k sqft7818 Bristol Park Dr, Tinley Park, IL 60477Off Market
- $337,6002 bd2 ba1.3k sqft7826 Bristol Park Dr, Tinley Park, IL 60477Off Market
- $349,0003 bd2 ba1.8k sqft7816 Bristol Park Dr S, Tinley Park, IL 60477Off Market
Nearby schools
GreatSchools rating
- 8/10Millennium Elementary SchoolGrades: PK-5Distance: 0.8 mi
- 8/10Virgil I Grissom Middle SchoolGrades: 6-8Distance: 1.1 mi
- 10/10Victor J Andrew High SchoolGrades: 9-12Distance: 1.8 mi
Schools provided by the listing agent
- High: Victor J Andrew High School
- District: 140
Source: MRED as distributed by MLS GRID. This data may not be complete. We recommend contacting the local school district to confirm school assignments for this home.
Get a cash offer in 3 minutes
Find out how much your home could sell for in as little as 3 minutes with a no-obligation cash offer.
Estimated market value
$620,700
Get a cash offer in 3 minutes
Find out how much your home could sell for in as little as 3 minutes with a no-obligation cash offer.
Estimated market value
$620,700
- Illinois
- Cook County
- Tinley Park
- 60477
- 7817 Marquette Dr S
Nearby cities
Nearby neighborhoods
Nearby zip codes
Other Tinley Park Topics
