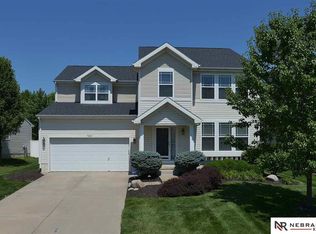
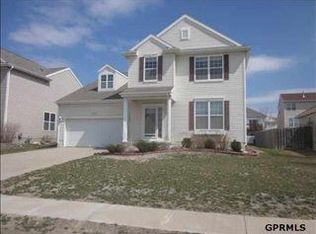
Welcome home to one of the largest floor plans the builder offered! Spacious 2-story in Bennington features flexible living areas perfect for 2 living rooms, 2 dining areas, a flex room, or an oversized eat-in kitchen. The kitchen offers white cabinets, granite counters, stainless steel appliances, & abundant workspace. A main-floor office/flex room was used as a bedroom & adjoins a large accessible bath w/ zero-entry shower ideal for multi-generational living. Enjoy 9' ceilings, LVP flooring throughout main level, & large windows for abundant natural light. Upstairs you'll find brand new carpet, 4 large bedrooms, 3 with walk-in closets, convenient 2nd-floor laundry, & a 20x15 primary suite w/ sitting area, full bath, dual sinks, stool room, & an enormous walk-in closet. Unfinished lower level could offer an additional 1,000 sq ft. Fully fenced backyard with 6' vinyl privacy fence, shed, & hot tub. Close to parks, schools, Downtown Bennington, & Maple Corridor.
For sale
$369,900
7817 N 154th St, Bennington, NE 68007
4beds
2,720sqft
Single Family Residence
Built in 2005
7,405 Square Feet Lot
$365,600 Zestimate®
$136/sqft
$10/mo HOA
What's special
Enormous walk-in closetOversized eat-in kitchenAbundant workspaceHot tubStainless steel appliancesGranite countersWhite cabinets
- 28 days |
- 1,908 |
- 157 |
Zillow last checked:
Listing updated:
Listed by:
Shellie Nelson 402-681-4196,
BHHS Ambassador Real Estate
Source: GPRMLS,MLS#: 22621762
Facts & features
Interior
Bedrooms & bathrooms
- Bedrooms: 4
- Bathrooms: 4
- Full bathrooms: 2
- 3/4 bathrooms: 1
- 1/2 bathrooms: 1
- Main level bathrooms: 2
Primary bedroom
- Features: Wall/Wall Carpeting, Ceiling Fan(s)
- Level: Second
- Area: 306
- Dimensions: 20 x 15.3
Bedroom 2
- Features: Wall/Wall Carpeting, Ceiling Fan(s), Walk-In Closet(s)
- Level: Second
- Area: 129.96
- Dimensions: 11.4 x 11.4
Bedroom 3
- Features: Wall/Wall Carpeting, Ceiling Fan(s), Walk-In Closet(s)
- Level: Second
- Area: 115.14
- Dimensions: 10.1 x 11.4
Bedroom 4
- Features: Wall/Wall Carpeting, Ceiling Fan(s)
- Level: Second
- Area: 146.3
- Dimensions: 11 x 13.3
Primary bathroom
- Features: Full
Dining room
- Features: 9'+ Ceiling, Ceiling Fans, Luxury Vinyl Plank
- Level: Main
- Area: 156.6
- Dimensions: 17.4 x 9
Family room
- Features: 9'+ Ceiling, Luxury Vinyl Plank
- Level: Main
- Area: 159.6
- Dimensions: 15.2 x 10.5
Kitchen
- Features: 9'+ Ceiling, Luxury Vinyl Plank
- Level: Main
- Area: 208.64
- Dimensions: 16.3 x 12.8
Living room
- Features: 9'+ Ceiling, Luxury Vinyl Plank
- Level: Main
- Area: 293.36
- Dimensions: 19.3 x 15.2
Basement
- Area: 1240
Office
- Features: Ceiling Fan(s), Luxury Vinyl Plank
- Level: Main
- Area: 119
- Dimensions: 11.9 x 10
Heating
- Natural Gas, Forced Air
Cooling
- Central Air
Appliances
- Included: Range, Refrigerator, Washer, Dishwasher, Dryer, Microwave
- Laundry: Vinyl Floor
Features
- Ceiling Fan(s), Formal Dining Room
- Flooring: Carpet, Luxury Vinyl, Plank
- Basement: Unfinished
- Has fireplace: No
Interior area
- Total structure area: 2,720
- Total interior livable area: 2,720 sqft
- Finished area above ground: 2,720
- Finished area below ground: 0
Property
Parking
- Total spaces: 2
- Parking features: Garage - Attached
- Attached garage spaces: 2
Features
- Levels: Two
- Has spa: Yes
- Spa features: Hot Tub/Spa
- Fencing: Full,Privacy,Vinyl
Lot
- Size: 7,405 Square Feet
- Dimensions: 59 x 126
- Features: Up to 1/4 Acre., City Lot, Subdivided
Details
- Additional structures: Shed(s)
- Parcel number: 1734319904
Construction
Type & style
- Home type: SingleFamily
- Property subtype: Single Family Residence
Materials
- Vinyl Siding
- Foundation: Other
- Roof: Composition
Condition
- Not New and NOT a Model
- New construction: No
- Year built: 2005
Utilities & green energy
- Sewer: Public Sewer
- Water: Public
- Utilities for property: Electricity Available, Natural Gas Available, Water Available, Sewer Available
Community & HOA
Community
- Subdivision: Meadow Ridge
HOA
- Has HOA: Yes
- Services included: Common Area Maintenance
- HOA fee: $115 annually
Location
- Region: Bennington
Financial & listing details
- Price per square foot: $136/sqft
- Tax assessed value: $329,900
- Annual tax amount: $6,133
- Date on market: 7/30/2026
- Listing terms: VA Loan,FHA,Conventional,Cash
- Ownership: Fee Simple
- Electric utility on property: Yes
Estimated market value
Zestimate®
$365,600
Estimated sales range
$347,000 - $384,000
Rent Zestimate®
$3,074/mo
Price history
| Date | Event | Price |
|---|---|---|
| 7/30/2026 | Listed for sale | $369,900+103%$136/sqft |
Source: | ||
| 12/28/2018 | Sold | $182,200+1.2%$67/sqft |
Source: | ||
| 10/1/2018 | Listed for sale | $180,000$66/sqft |
Source: CBSHOME Real Estate 159 Dodge #21818070 Report a problem | ||
Public tax history
| Year | Property taxes | Tax assessment |
|---|---|---|
| 2025 | $6,133 -5.9% | $329,900 -6% |
| 2024 | $6,515 -16.8% | $351,100 |
| 2023 | $7,829 +12.6% | $351,100 +19.3% |
| 2022 | $6,950 -0.8% | $294,200 |
| 2021 | $7,006 +23.7% | $294,200 +26.7% |
| 2020 | $5,662 +2.7% | $232,200 |
| 2019 | $5,513 +5.7% | $232,200 +8.3% |
| 2018 | $5,214 +7.7% | $214,500 +1.5% |
| 2017 | $4,843 | $211,300 +10.2% |
| 2016 | $4,843 +4.3% | $191,700 |
| 2015 | $4,644 | $191,700 +3.6% |
| 2014 | -- | $185,100 |
| 2013 | -- | $185,100 -1.6% |
| 2012 | -- | $188,200 |
| 2011 | -- | $188,200 +0.4% |
| 2009 | $4,592 | $187,500 |
| 2008 | -- | $187,500 +2243.8% |
| 2005 | -- | $8,000 |
Find assessor info on the county website
Monthly payment
Est. payment
Payment breakdown
Explore the cost of this home by adjusting the details. Changes won't be saved.Climate risks
Neighborhood: 68007
Nearby schools
GreatSchools rating
- 9/10Pine Creek Elementary SchoolGrades: PK-5Distance: 0.7 mi
- 10/10Bennington South Middle SchoolGrades: 6-8Distance: 1.9 mi
- 9/10Bennington Secondary SchoolGrades: 9-12Distance: 2.7 mi
Schools provided by the listing agent
- Elementary: Pine Creek
- Middle: Bennington South
- High: Bennington
- District: Bennington
Source: GPRMLS. This data may not be complete. We recommend contacting the local school district to confirm school assignments for this home.
- $388,4004 bd3 ba2.7k sqft7823 N 154th St, Bennington, NE 68007Off Market
Save 
- $392,2004 bd4 ba3.4k sqft7811 N 154th St, Bennington, NE 68007Off Market
Save 
- $340,9003 bd3 ba1.4k sqft7829 N 154th St, Bennington, NE 68007Off Market
Save 
- $327,9003 bd2 ba1.4k sqft7805 N 154th St, Bennington, NE 68007Off Market
Save - $384,6004 bd4 ba3.3k sqft7810 N 153rd St, Bennington, NE 68007Off Market
Save - $353,5003 bd3 ba2.8k sqft7814 N 153rd St, Bennington, NE 68007Off Market
Save - $354,0003 bd3 ba2.2k sqft7816 N 154th St, Bennington, NE 68007Off Market
Save - $350,3004 bd3 ba2.4k sqft7806 N 153rd St, Bennington, NE 68007Off Market
Save
A local agent can set up tours, give advice and negotiate with sellers.
A local lender can help you make sure your offer is ready when you are.