Skip main navigation
Sold
  • $690,000

    7817 N Jersey St, Portland, OR 97203

    4beds
    2,802sqft
    Residential, Single Family Residence
    Built in 1913
    5,227 Square Feet Lot
    $687,200 Zestimate®
    $246/sqft
    $3,118 Estimated rent

    Home value

    $687,200

    $639,000 - $742,000

    $3,118/mo

    Zestimate® history
    Loading
    Loading...

    Owner options

    List your home for rent

    $3,118/mo

    Rent Zestimate®

    Find your next renter with Zillow Rental Manager. Plus, with online applications, you can quickly screen prospective tenants – for free.

    Learn more

    $3,118/mo

    Rent Zestimate®

    Refinance and save

    $4,243/mo

    Est. payment

    Refinancing to a lower rate could help reduce your monthly payments and save thousands over the life of the loan.

    See today's rates

    $4,243/mo

    Est. payment

    Explore your selling options

    Work with a Zillow partner agent

    Leverage their expertise and Zillow's premium Showcase listings to get your home seen by more buyers.

    Get started

    List with your own agent

    Get your home in front of millions of buyers by listing it on Zillow.

    Learn how to do it

    Sell it yourself

    Take full control of how buyers see your home on Zillow by listing For Sale by Owner (FSBO).

    List your home

    What's special

    Rv parkingNew pervious brick drivewayOpen dining areaExpansive primary suiteRich hardwood floorsBrand-new anderson windowsStainless-steel appliances
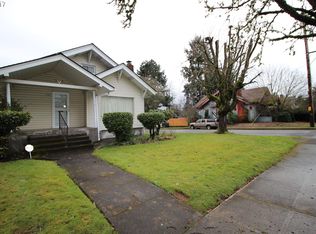
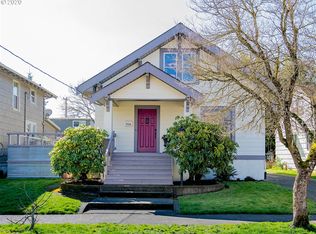
    This beloved St. Johns Craftsman just got even more appealing with a $20,000 price improvement! Full of timeless charm and thoughtfully updated throughout, it offers the perfect mix of character, comfort, and income potential. Located just steps from the heart of downtown St. Johns, this rare gem is ready to welcome you home! You’ll love the vibrant neighborhood vibe with trendy shops, restaurants, breweries, and food carts all nearby. Inside, you'll be captivated by the rich hardwood floors, the cozy living room with built-ins and a gas fireplace. The open dining area creates a cozy space for gatherings and everyday living. The kitchen features quartz countertops and stainless-steel appliances, perfect for home chefs and entertainers alike. A main-level bedroom with walk-in closet is the ideal space for guests or home office. Upstairs, the expansive primary suite is your ultimate sanctuary, featuring two walk-in closets, a luxurious walk-in shower with a built-in bench and two niches, creating the perfect retreat. Another spacious bedroom completes the upper level. The fully finished basement with private exterior entry includes a living area, full bath, and fourth bedroom—currently a thriving Airbnb! Ideal for guests, or extra income. Outside, relax on the oversized front porch or in the private, fenced backyard with a deck, garden beds, and tool shed. RV parking, new pervious brick driveway, brand-new Anderson windows, newer roof and furnace, Central AC, and bike rack. With its prime location, flexibility, and character, this home offers something for everyone. You won’t be disappointed!

    Zillow last checked:

    Listing updated:

    Listed by:

    Cindy Somsanith info@farrellrealty.com,

    Farrell Realty & Property Management, Inc

    Bought with:

    Breshelle Pederson, 201254977

    Oregon First

    Source: RMLS (OR),MLS#: 725407308MLS Logo

    Facts & features

    Interior

    Bedrooms & bathrooms
    • Bedrooms: 4
    • Bathrooms: 3
    • Full bathrooms: 3
    • Main level bathrooms: 1
    Rooms
    • Room types: Bedroom 4, Laundry, Bedroom 2, Bedroom 3, Dining Room, Family Room, Kitchen, Living Room, Primary Bedroom
    Primary bedroom
    • Features: Walkin Closet, Walkin Shower
    • Level: Upper
    • Area: 228
    • Dimensions: 12 x 19
    Bedroom 2
    • Level: Upper
    • Area: 140
    • Dimensions: 10 x 14
    Bedroom 3
    • Features: Hardwood Floors, Walkin Closet
    • Level: Main
    • Area: 110
    • Dimensions: 10 x 11
    Bedroom 4
    • Features: Wallto Wall Carpet
    • Level: Lower
    • Area: 156
    • Dimensions: 12 x 13
    Dining room
    • Features: Hardwood Floors
    • Level: Main
    • Area: 192
    • Dimensions: 16 x 12
    Family room
    • Features: Wallto Wall Carpet
    • Level: Lower
    • Area: 576
    • Dimensions: 24 x 24
    Kitchen
    • Features: Dishwasher, Gas Appliances, Free Standing Range, Free Standing Refrigerator, Quartz
    • Level: Main
    • Area: 130
    • Width: 13
    Living room
    • Features: Builtin Features, Fireplace, Hardwood Floors
    • Level: Main
    • Area: 182
    • Dimensions: 14 x 13
    Heating
    • Forced Air, Fireplace(s)
    Cooling
    • Central Air
    Appliances
    • Included: Dishwasher, Disposal, Free-Standing Gas Range, Free-Standing Refrigerator, Microwave, Stainless Steel Appliance(s), Washer/Dryer, Gas Appliances, Free-Standing Range, Electric Water Heater
    • Laundry: Laundry Room
    Features
    • High Ceilings, Walk-In Closet(s), Quartz, Built-in Features, Walkin Shower
    • Flooring: Hardwood, Wall to Wall Carpet, Wood
    • Windows: Double Pane Windows, Vinyl Frames
    • Basement: Exterior Entry,Full,Separate Living Quarters Apartment Aux Living Unit
    • Number of fireplaces: 1
    • Fireplace features: Gas, Insert
    Interior area
    • Total structure area: 2,802
    • Total interior livable area: 2,802 sqft

    Property

    Parking
    • Parking features: Driveway, RV Access/Parking
    • Has uncovered spaces: Yes
    Features
    • Stories: 3
    • Patio & porch: Deck, Porch
    • Exterior features: Raised Beds, Yard
    • Fencing: Fenced
    Lot
    • Size: 5,227 Square Feet
    • Features: Level, SqFt 5000 to 6999
    Details
    • Additional structures: RVParking, ToolShed, SeparateLivingQuartersApartmentAuxLivingUnit
    • Parcel number: R264054
    • Zoning: R5

    Construction

    Type & style
    • Home type: SingleFamily
    • Architectural style: Craftsman
    • Property subtype: Residential, Single Family Residence
    Materials
    • Wood Siding
    • Foundation: Concrete Perimeter
    • Roof: Composition
    Condition
    • Updated/Remodeled
    • New construction: No
    • Year built: 1913

    Utilities & green energy

    • Gas: Gas
    • Sewer: Public Sewer
    • Water: Public

    Community & HOA

    Community
    • Subdivision: St Johns
    HOA
    • Has HOA: No
    Location
    • Region: Portland

    Financial & listing details

    • Price per square foot: $246/sqft
    • Tax assessed value: $609,850
    • Annual tax amount: $6,693
    • Date on market: 4/16/2025
    • Cumulative days on market: 52 days
    • Listing terms: Cash,Conventional,FHA,VA Loan
    • Road surface type: Concrete

    Price history

    DateEventPrice
    6/27/2025Sold$690,000+1.6%$246/sqft
    Source: RMLS (OR) #725407308 Report a problem
    6/7/2025Pending sale$679,000$242/sqft
    Source: RMLS (OR) #725407308 Report a problem
    6/3/2025Price change$679,000-2.9%$242/sqft
    Source: RMLS (OR) #725407308 Report a problem
    5/17/2025Listed for sale$699,000+16.5%$249/sqft
    Source: RMLS (OR) #725407308 Report a problem
    8/4/2017Sold$599,900+0.2%$214/sqft
    Source: RMLS (OR) #17128938 Report a problem
    7/27/2017Pending sale$599,000$214/sqft
    Source: M Realty LLC #17128938 Report a problem
    6/21/2017Listed for sale$599,000+73.6%$214/sqft
    Source: M Realty LLC #17128938 Report a problem
    1/6/2017Sold$345,000$123/sqft
    Source: Public Record Report a problem

    Public tax history

    YearProperty taxesTax assessment
    2025$6,943 +3.7%$257,670 +3%
    2024$6,693 +4%$250,170 +3%
    2023$6,436 +2.2%$242,890 +3%
    2022$6,297 +1.7%$235,820 +3%
    2021$6,191 +9%$228,960 +3%
    2020$5,679 +3.8%$222,300 +3%
    2019$5,470 $215,830 +3%
    2018$5,470 +3%$209,547 +41.5%
    2017$5,309 +56.6%$148,110 +3%
    2016$3,390 $143,800 +3%
    2015$3,390 +2.7%$139,620 +3%
    2014$3,302 +3.9%$135,560 +3%
    2013$3,176 +10.5%$131,620 +3%
    2012$2,874 +3.9%$127,790 +3%
    2011$2,765 +5.4%$124,070 +3%
    2010$2,624 +2.7%$120,460 +3%
    2009$2,555 +6%$116,960 +3%
    2008$2,411 +0.3%$113,560 +3%
    2007$2,404 +11.4%$110,260 +3%
    2006$2,159 +4.7%$107,050 +3%
    2005$2,062 -8.2%$103,940 +3%
    2004$2,246 +2.3%$100,920 +3%
    2003$2,197 +8.9%$97,990 +3%
    2002$2,018 +7.4%$95,140 +6.1%
    2000$1,879 $89,680
    Find assessor info on the county website

    Neighborhood: St.Johns

    Nearby schools

    GreatSchools rating
    Schools provided by the listing agent
    • Elementary: James John
    • Middle: George
    • High: Roosevelt

    Source: RMLS (OR). This data may not be complete. We recommend contacting the local school district to confirm school assignments for this home.

    Get a cash offer in 3 minutes
    Find out how much your home could sell for in as little as 3 minutes with a no-obligation cash offer.
    Estimated market value
    $687,200
    Get a cash offer in 3 minutes
    Find out how much your home could sell for in as little as 3 minutes with a no-obligation cash offer.
    Estimated market value
    $687,200