Opportunity Knocks! Major Sweat Equity Potential! Welcome to this charming 2-story home nestled in the desirable Creekwood Highlands community, within the highly-rated Platte County School District. This home offers both comfort and convenience, being just minutes from major highways, shopping centers, and schools. Key Features: Spacious living room with a cozy fireplace and distinctive staircase. Large kitchen with ample cabinet and counter space, a dining area, and access to the back deck—perfect for outdoor dining and entertaining. Primary bedroom retreat with high ceilings, a decorative ledge, an oversized walk-in closet, and a private ensuite bath. Generously sized additional bedrooms for privacy and relaxation. Finished lower level with a secondary living area, a fourth bedroom, and access to a back patio. Vaulted great room with a fireplace. Primary suite with tray vault ceiling and walk-in closet. Vaulted primary bathroom with a double vanity, whirlpool tub, and separate shower. Fenced yard on a beautiful lot located on a great cul-de-sac. Square footage, room sizes, and taxes are estimates. Information deemed reliable but not guaranteed. Buyer and buyer's agent are responsible for verifying all information. Don't miss this opportunity!
.
Sold
Price Unknown
7817 N Liberty St, Kansas City, MO 64118
4beds
2,336sqft
Single Family Residence
Built in 2001
9,583 Square Feet Lot
$366,600 Zestimate®
$--/sqft
$2,676 Estimated rent
Home value
$366,600
$330,000 - $407,000
$2,676/mo
Zestimate® history
Owner options
List your home for rent
$2,676/mo
Rent Zestimate®
Find your next renter with Zillow Rental Manager. Plus, with online applications, you can quickly screen prospective tenants – for free.
$2,676/mo
Rent Zestimate®
Refinance and save
Refinancing to a lower rate could help reduce your monthly payments and save thousands over the life of the loan.
Explore your selling options
Work with a Zillow partner agent
Leverage their expertise and Zillow's premium Showcase listings to get your home seen by more buyers.
Get startedList with your own agent
Get your home in front of millions of buyers by listing it on Zillow.
Learn how to do itSell it yourself
Take full control of how buyers see your home on Zillow by listing For Sale by Owner (FSBO).
List your homeWhat's special
Cozy fireplaceFenced yardBack deckAdditional bedroomsOversized walk-in closetPrivate ensuite bathDouble vanity
Zillow last checked:
Listing updated:
Listed by:
Lee Ann Yartz 913-526-6724,
BHG Kansas City Homes,
Ron Yartz 913-486-4238,
BHG Kansas City Homes
Bought with:
Janice Siglar, SP00218300
Compass Realty Group
Source: Heartland MLS as distributed by MLS GRID,MLS#: 2532468
Facts & features
Interior
Bedrooms & bathrooms
- Bedrooms: 4
- Bathrooms: 4
- Full bathrooms: 3
- 1/2 bathrooms: 1
Primary bedroom
- Features: Carpet, Ceiling Fan(s), Walk-In Closet(s)
- Level: Second
- Dimensions: 15 x 15
Bedroom 2
- Features: Carpet, Ceiling Fan(s), Walk-In Closet(s)
- Level: Second
- Dimensions: 11 x 13
Bedroom 3
- Features: Carpet, Ceiling Fan(s), Walk-In Closet(s)
- Level: Second
- Dimensions: 11 x 12
Bedroom 4
- Features: Carpet
- Level: Lower
- Dimensions: 10 x 13
Primary bathroom
- Features: Ceramic Tiles, Double Vanity, Separate Shower And Tub
- Level: Second
Bathroom 1
- Features: Carpet, Ceramic Tiles, Shower Over Tub
- Level: Second
Bathroom 3
- Features: Shower Only
- Level: Lower
Breakfast room
- Level: First
- Dimensions: 10 x 11
Dining room
- Features: Carpet
- Level: First
- Dimensions: 11 x 15
Great room
- Features: Built-in Features, Carpet, Fireplace
- Level: First
- Dimensions: 15 x 19
Half bath
- Level: First
Kitchen
- Level: First
- Dimensions: 11 x 14
Laundry
- Level: First
Recreation room
- Features: Carpet
- Level: Lower
- Dimensions: 14 x 33
Heating
- Forced Air
Cooling
- Electric
Appliances
- Laundry: Main Level
Features
- Basement: Finished,Full,Walk-Out Access
- Number of fireplaces: 1
- Fireplace features: Great Room
Interior area
- Total structure area: 2,336
- Total interior livable area: 2,336 sqft
- Finished area above ground: 2,036
- Finished area below ground: 300
Property
Parking
- Total spaces: 2
- Parking features: Attached, Garage Faces Front
- Attached garage spaces: 2
Features
- Patio & porch: Deck, Patio
- Fencing: Wood
Lot
- Size: 9,583 Square Feet
- Features: City Lot, Cul-De-Sac
Details
- Parcel number: 135070007003.00
- Special conditions: As Is
Construction
Type & style
- Home type: SingleFamily
- Architectural style: Traditional
- Property subtype: Single Family Residence
Materials
- Vinyl Siding
- Roof: Composition
Condition
- Year built: 2001
Utilities & green energy
- Sewer: Public Sewer
- Water: Public
Community & HOA
Community
- Subdivision: Creekwood Highlands
HOA
- Has HOA: No
Location
- Region: Kansas City
Financial & listing details
- Tax assessed value: $54,360
- Annual tax amount: $3,480
- Date on market: 3/28/2025
- Listing terms: Cash,Conventional,FHA,VA Loan
- Ownership: Private
- Road surface type: Paved
Price history
| Date | Event | Price |
|---|---|---|
| 4/29/2025 | Sold | -- |
Source:  Heartland MLS as distributed by MLS GRID #2532468 Report a problem Heartland MLS as distributed by MLS GRID #2532468 Report a problem | ||
| 4/1/2025 | Pending sale | $325,000$139/sqft |
Source: Heartland MLS as distributed by MLS GRID #2532468 Report a problem | ||
| 3/28/2025 | Listed for sale | $325,000+103.3%$139/sqft |
Source: Heartland MLS as distributed by MLS GRID #2532468 Report a problem | ||
| 6/28/2012 | Sold | -- |
Source: Heartland MLS as distributed by MLS GRID #1764658 Report a problem | ||
| 4/22/2012 | Price change | $159,900-8.6%$68/sqft |
Source: Reece & Nichols Excelsior Spgs #1764658 Report a problem | ||
| 3/18/2012 | Price change | $174,900-2.8%$75/sqft |
Source: Reece & Nichols Excelsior Spgs #1764658 Report a problem | ||
| 2/14/2012 | Listed for sale | $179,900+12.5%$77/sqft |
Source: Reece and Nichols Realtors #1764658 Report a problem | ||
| 12/8/2011 | Sold | -- |
Source: Public Record Report a problem | ||
| 10/30/2010 | Listing removed | $159,900$68/sqft |
Source: RE/MAX Results #1691216 Report a problem | ||
| 9/30/2010 | Price change | $159,900-8.6%$68/sqft |
Source: RE/MAX Results #1691216 Report a problem | ||
| 8/27/2010 | Price change | $174,900-16.7%$75/sqft |
Source: RE/MAX Results #1691216 Report a problem | ||
| 6/22/2010 | Listed for sale | $209,900$90/sqft |
Source: RE/MAX Revolution #1654365 Report a problem | ||
Public tax history
| Year | Property taxes | Tax assessment |
|---|---|---|
| 2025 | $3,908 +12.3% | $54,360 +13.7% |
| 2024 | $3,481 +0.7% | $47,820 |
| 2023 | $3,455 +8.5% | $47,820 +12.3% |
| 2022 | $3,185 -0.5% | $42,600 |
| 2021 | $3,201 +7% | $42,600 +8.9% |
| 2020 | $2,991 | $39,120 0% |
| 2019 | $2,991 +2.1% | $39,121 +4.3% |
| 2018 | $2,929 +7.8% | $37,510 |
| 2017 | $2,718 | $37,510 +3.5% |
| 2016 | $2,718 | $36,230 |
| 2015 | $2,718 +0.1% | $36,230 +5% |
| 2014 | $2,714 | $34,490 |
| 2013 | -- | $34,490 -8.2% |
| 2012 | -- | $37,580 |
| 2011 | -- | $37,580 -5.3% |
| 2010 | -- | $39,670 |
| 2009 | -- | $39,670 -5.2% |
| 2007 | -- | $41,840 +3% |
| 2006 | -- | $40,620 |
Find assessor info on the county website
Neighborhood: Barry Harbour
Nearby homes
- $405,0004 bd3 ba2.7k sqft7815 N Liberty St, Kansas City, MO 64118Off Market
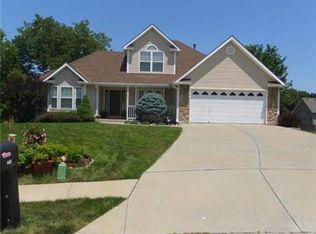
- $403,2004 bd3 ba2.3k sqft7819 N Liberty St, Kansas City, MO 64118Off Market

- $320,5003 bd3 ba1.9k sqft1421 NW 79th St, Kansas City, MO 64118Off Market

- $391,9004 bd3 ba2.5k sqft7811 N Liberty St, Kansas City, MO 64118Off Market

- $--4 bd4 ba2.5k sqft1419 NW 79th St, Kansas City, MO 64118Sold
- $--3 bd3 ba1.4k sqft1425 NW 79th St, Kansas City, MO 64118Sold
- $324,2003 bd3 ba1.6k sqft1427 NW 79th St, Kansas City, MO 64118Off Market
- $358,1003 bd2 ba1.8k sqft7809 N Liberty St, Kansas City, MO 64118Off Market
Nearby schools
GreatSchools rating
- 4/10Pathfinder Elementary SchoolGrades: PK-5Distance: 1 mi
- 6/10Platte Purchase Middle SchoolGrades: 6-8Distance: 1.8 mi
- 6/10Platte County High SchoolGrades: 9-12Distance: 12.5 mi
Schools provided by the listing agent
- Elementary: Pathfinder
- Middle: Platte Purchase
- High: Platte County R-III
Source: Heartland MLS as distributed by MLS GRID. This data may not be complete. We recommend contacting the local school district to confirm school assignments for this home.
Get a cash offer in 3 minutes
Find out how much your home could sell for in as little as 3 minutes with a no-obligation cash offer.
Estimated market value
$366,600
Get a cash offer in 3 minutes
Find out how much your home could sell for in as little as 3 minutes with a no-obligation cash offer.
Estimated market value
$366,600
- Missouri
- Clay County
- Kansas City
- 64118
- Barry Harbour
- 7817 N Liberty St
Nearby cities
Nearby neighborhoods
Nearby zip codes
Other Kansas City Topics
