Skip main navigation
Sold
  • $589,900

    7817 N Washburne Ave, Portland, OR 97217

    3beds
    2,346sqft
    Residential, Single Family Residence
    Built in 1922
    7,405.2 Square Feet Lot
    $-- Zestimate®
    $251/sqft
    $2,861 Estimated rent

    Home value

    Not available

    Estimated sales range

    Not available

    $2,861/mo

    Zestimate® history
    Loading
    Loading...

    Owner options

    List your home for rent

    $2,861/mo

    Rent Zestimate®

    Find your next renter with Zillow Rental Manager. Plus, with online applications, you can quickly screen prospective tenants – for free.

    Learn more

    $2,861/mo

    Rent Zestimate®

    Refinance and save

    $3,603/mo

    Est. payment

    Refinancing to a lower rate could help reduce your monthly payments and save thousands over the life of the loan.

    See today's rates

    $3,603/mo

    Est. payment

    Explore your selling options

    Work with a Zillow partner agent

    Leverage their expertise and Zillow's premium Showcase listings to get your home seen by more buyers.

    Get started

    List with your own agent

    Get your home in front of millions of buyers by listing it on Zillow.

    Learn how to do it

    Sell it yourself

    Take full control of how buyers see your home on Zillow by listing For Sale by Owner (FSBO).

    List your home

    What's special

    Additional living quartersRemodeled kitchenNew cabinetsLovely dining roomDouble garage doorsSunny bedroomsEnormous shop
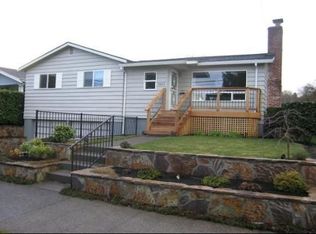
    Step into vintage charm with a fresh twist! This sweet 1922 bungalow in North Portland’s coveted Mocks Crest neighborhood is full of personality and potential. Just blocks from the beauty of Columbia Park, this gem sits on a HUGE 151’ x 50’ lot with room to garden, grow, play... or just tinker your heart out in the massive finished shop out back (yes, with alley access and double garage doors!). Inside, you’ll find all the classic touches—hardwood floors, a formal living room with fireplace, and a lovely dining room that practically begs for dinner parties. The remodeled kitchen is just lovely: new cabinets, bamboo floors, loads of counter space, and a cheerful breakfast corner. Two sunny bedrooms on the main floor, plus a spacious hideaway bedroom upstairs, make this layout flexible for all kinds of living. The finished basement has additional living quarters (un-permitted) with its own entrance, full bath, kitchenette, bedroom with egress, and large, open living area. Perfect for guests, hobbies, work-from-home, or rental income. Outside, the magic continues: with not only a single-car garage, but the enormous shop that’s basically a playground for makers, creatives, artists. Or turn it into an ADU! Make it yours! Upgrades include: newer roof, windows, furnace, radon mitigation system and more! Near parks, shops, coffee, eats, and everything North Portland has to offer—this home is full of heart and ready for its next story. [Home Energy Score = 4. HES Report at https://rpt.greenbuildingregistry.com/hes/OR10238037]

    Zillow last checked:

    Listing updated:

    Listed by:

    Emily Hetrick 503-927-3663,

    Keller Williams PDX Central

    Bought with:

    Stephanie Sherman, 201220321

    Keller Williams PDX Central

    Source: RMLS (OR),MLS#: 331558587MLS Logo

    Facts & features

    Interior

    Bedrooms & bathrooms
    • Bedrooms: 3
    • Bathrooms: 2
    • Full bathrooms: 2
    • Main level bathrooms: 1
    Primary bedroom
    • Features: Hardwood Floors, Double Closet
    • Level: Main
    Bedroom 2
    • Features: Hardwood Floors
    • Level: Main
    Bedroom 3
    • Features: Wallto Wall Carpet
    • Level: Upper
    Bedroom 4
    • Features: Double Closet
    • Level: Lower
    Dining room
    • Features: Formal, Hardwood Floors
    • Level: Main
    Kitchen
    • Features: Dishwasher, Free Standing Range, Free Standing Refrigerator
    • Level: Main
    Living room
    • Features: Fireplace, Formal, Hardwood Floors
    • Level: Main
    Heating
    • Forced Air, Fireplace(s)
    Appliances
    • Included: Dishwasher, Free-Standing Range, Free-Standing Refrigerator, Washer/Dryer, Electric Water Heater
    • Laundry: Laundry Room
    Features
    • Double Closet, Formal
    • Flooring: Hardwood, Wall to Wall Carpet, Wood
    • Windows: Double Pane Windows, Vinyl Frames
    • Basement: Finished,Full
    • Number of fireplaces: 1
    • Fireplace features: Wood Burning
    Interior area
    • Total structure area: 2,346
    • Total interior livable area: 2,346 sqft

    Property

    Parking
    • Total spaces: 3
    • Parking features: Driveway, Off Street, Detached
    • Garage spaces: 3
    • Has uncovered spaces: Yes
    Accessibility
    • Accessibility features: Garage On Main, Main Floor Bedroom Bath, Minimal Steps, Accessibility
    Features
    • Stories: 2
    • Patio & porch: Patio, Porch
    • Exterior features: Yard
    • Fencing: Fenced
    Lot
    • Size: 7,405 sqft
    • Features: Level, Private, SqFt 7000 to 9999
    Details
    • Additional structures: Outbuilding, ToolShed, SeparateLivingQuartersApartmentAuxLivingUnit
    • Parcel number: R266050

    Construction

    Type & style
    • Home type: SingleFamily
    • Architectural style: Bungalow
    • Property subtype: Residential, Single Family Residence
    Materials
    • Cedar
    • Foundation: Concrete Perimeter
    • Roof: Composition
    Condition
    • Approximately
    • New construction: No
    • Year built: 1922

    Utilities & green energy

    • Gas: Gas
    • Sewer: Public Sewer
    • Water: Public
    • Utilities for property: Cable Connected

    Community & neighborhood

    Location
    • Region: Portland
    • Subdivision: Mock Crest

    Other

    Other facts
    • Listing terms: Cash,Conventional
    • Road surface type: Paved

    Price history

    DateEventPrice
    7/3/2025Sold$589,900$251/sqft
    Source: RMLS (OR) #331558587 Report a problem
    5/28/2025Pending sale$589,900$251/sqft
    Source: RMLS (OR) #331558587 Report a problem
    5/3/2025Listed for sale$589,900+151%$251/sqft
    Source: RMLS (OR) #331558587 Report a problem
    3/6/2013Sold$235,000$100/sqft
    Source: RMLS (OR) #12041880 Report a problem

    Public tax history

    YearProperty taxesTax assessment
    2017$3,483 +14%$133,460 +3%
    2016$3,055 $129,580 +3%
    2015$3,055 $125,810

    Find assessor info on the county website

    Neighborhood: Kenton

    Nearby schools

    GreatSchools rating
    Schools provided by the listing agent
    • Elementary: Peninsula
    • Middle: Ockley Green
    • High: Roosevelt

    Source: RMLS (OR). This data may not be complete. We recommend contacting the local school district to confirm school assignments for this home.

    Get pre-qualified for a loan
    At Zillow Home Loans, we can pre-qualify you in as little as 5 minutes with no impact to your credit score.

    An equal housing lender. NMLS #10287.