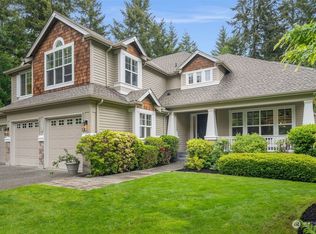
Welcome home to luxury living in the desirable Stetson Ridge Neighborhood. This stunning NW Contemporary home is one of the most popular floor plans in the neighborhood with a refined blend of elegance and functionality. Private .62 acre lot. Wide-planked hardwood flooring is throughout the entire main level that boasts a formal living room, dining room and a main floor bedroom with a 3/4 bath that makes a terrific guest suite, private office or second primary bedroom. Brand new, never-lived-in carpeting is upstairs where the spacious primary suite, three additional bedrooms plus a large bonus room can be found. The upstairs primary suite is oversized with a gas fireplace, soaking tub, large walk-in shower and enormous walk-in closet with built-ins. Popular Jack and Jill Bathroom between two of the bedrooms. Exquisite details throughout such as 10-foot box-beam ceilings, crown molding, wainscoting and built-ins. Chef's kitchen boasts marble countertops, top-of-the-line Viking appliances, wet bar with wine fridge and a spacious walk-in pantry. Covered patio off of the kitchen offers seamless indoor/outdoor living that is ideal for year-round entertaining and relaxation. Three-car garage, a handy mudroom for the PNW lifestyle, an efficient heat pump for heating and cooling, and an on-demand generator. Prime location close to downtown Winslow, the ferry and schools. A terrific island package.
Active
Listed by: Windermere RE Bainbridge • Jennifer Pells
Price cut: $100K (6/18)
$1,795,000
7817 NE Ledgestone Loop, Bainbridge Island, WA 98110
4beds
3,606sqft
Single Family Residence
Built in 2015
0.62 Acres Lot
$1,750,900 Zestimate®
$498/sqft
$22/mo HOA
What's special
Three-car garageCrown moldingSpacious primary suiteSoaking tubLarge walk-in showerDining roomHandy mudroom
- 79 days |
- 720 |
- 43 |
Zillow last checked:
Listing updated:
Listed by:
Jennifer Pells,
Windermere RE Bainbridge
Source: NWMLS as distributed by MLS GRID,MLS#: 2508568
Loading...
Facts & features
Interior
Bedrooms & bathrooms
- Bedrooms: 4
- Bathrooms: 5
- Full bathrooms: 3
- 3/4 bathrooms: 1
- 1/2 bathrooms: 1
- Main level bathrooms: 2
Primary bedroom
- Level: Second
Bedroom
- Level: Second
Bedroom
- Level: Second
Bedroom
- Level: Second
Bathroom full
- Level: Second
Bathroom full
- Level: Second
Bathroom full
- Level: Second
Bathroom three quarter
- Level: Main
Other
- Level: Main
Bonus room
- Level: Second
Den office
- Level: Main
Dining room
- Level: Main
Entry hall
- Level: Main
Family room
- Level: Second
Kitchen with eating space
- Level: Main
Living room
- Level: Main
Utility room
- Level: Second
Heating
- Fireplace, 90%+ High Efficiency, Forced Air, Heat Pump, Electric, Propane
Cooling
- 90%+ High Efficiency, Forced Air, Heat Pump
Appliances
- Included: Dishwasher, Disposal, Double Oven, Dryer, Microwave, Refrigerator, Stove(s)/Range(s), Washer, Dishwasher(s), Dryer(s), Garbage Disposal, Microwave(s), Refrigerator(s), Washer(s), Water Heater: Electric x 2, Water Heater Location: Garage
Features
- Bath Off Primary, Dining Room, High Tech Cabling, Pantry
- Flooring: Concrete, Engineered Hardwood, Carpet
- Windows: Dbl Pane/Storm Window
- Basement: None
- Number of fireplaces: 2
- Fireplace features: Gas, Main Level: 1, Upper Level: 1, Fireplace
Interior area
- Total structure area: 3,606
- Total interior livable area: 3,606 sqft
Property
Parking
- Total spaces: 3
- Parking features: Attached Garage
- Has attached garage: Yes
- Covered spaces: 3
Features
- Levels: Two
- Stories: 2
- Entry location: Main
- Patio & porch: Bath Off Primary, Dbl Pane/Storm Window, Dining Room, Fireplace, Fireplace (Primary Bedroom), High Tech Cabling, Pantry, Security System, Walk-In Closet(s), Water Heater, Wet Bar, Wine/Beverage Refrigerator, Wired for Generator
- Has view: Yes
- View description: Territorial
Lot
- Size: 0.62 Acres
- Features: Cul-De-Sac, Open Lot, Paved, Cable TV, Fenced-Partially, High Speed Internet, Irrigation, Patio, Propane, Sprinkler System
- Topography: Partial Slope,Terraces
- Residential vegetation: Wooded
Details
- Parcel number: 54920000030001
- Zoning description: Jurisdiction: City
- Special conditions: Standard
- Other equipment: Leased Equipment: Propane Tank x 2, Wired for Generator
Construction
Type & style
- Home type: SingleFamily
- Architectural style: Contemporary,2 Story
- Property subtype: Single Family Residence
Materials
- Stone, Wood Siding
- Foundation: Poured Concrete
- Roof: Composition
Condition
- Very Good
- Year built: 2015
Details
- Builder name: Freestone
Utilities & green energy
- Electric: Company: Puget Sound Energy
- Sewer: Septic Tank, Company: Septic
- Water: Public, Company: Washington Water Service Company
- Utilities for property: X-Finity, X-Finity
Community & HOA
Community
- Features: CCRs
- Security: Security System
- Subdivision: Stetson Ridge
HOA
- Services included: Common Area Maintenance, Road Maintenance
- HOA fee: $260 annually
Location
- Region: Bainbridge Island
Financial & listing details
- Price per square foot: $498/sqft
- Annual tax amount: $12,551
- Date on market: 4/17/2026
- Cumulative days on market: 81 days
- Listing terms: Conventional,VA Loan
- Inclusions: Dishwasher(s), Double Oven, Dryer(s), Garbage Disposal, Leased Equipment, Microwave(s), Refrigerator(s), Stove(s)/Range(s), Washer(s)
Estimated market value
$1,750,900
$1.66M - $1.84M
$7,104/mo
Price history
| Date | Event | Price |
|---|---|---|
| 6/18/2026 | Price change | $1,795,000-5.3%$498/sqft |
Source: | ||
| 4/18/2026 | Listed for sale | $1,895,000+54.7%$526/sqft |
Source: | ||
| 8/8/2019 | Sold | $1,225,000+4.8%$340/sqft |
Source: | ||
| 6/9/2017 | Sold | $1,169,000+9.8%$324/sqft |
Source: | ||
| 4/29/2016 | Sold | $1,065,000$295/sqft |
Source: | ||
Public tax history
Tax history is unavailable.
Monthly payment
Est. payment$--/mo
Payment breakdown
Explore the cost of this home by adjusting the details. Changes won't be saved.All calculations are estimates and provided by Zillow, Inc. for informational purposes only. Actual amounts may vary.
HOA fees may include property taxes on listings classified as Co-Ops. Contact the listing agent and/or owner for fee details.
Mortgage interest rates are dependent on a number of factors, including credit score, down payment, and repayment length. Interest rate data provided by Zillow Group Marketplace, Inc. as of 1/1/1970 from various mortgage lenders with which we have lead or other similar arrangements; the Estimated Payment is an average of those rates.
See how much you could borrow to make a competitive offer.
Climate risks
Neighborhood: 98110
Nearby schools
GreatSchools rating
- 10/10Capt Johnston Blakely Elementary SchoolGrades: PK-4Distance: 1.4 mi
- 9/10Woodward Middle SchoolGrades: 7-8Distance: 1.6 mi
- 10/10Bainbridge High SchoolGrades: 9-12Distance: 1.1 mi
Schools provided by the listing agent
- Middle: Woodward Mid
- High: Bainbridge Isl
Source: NWMLS as distributed by MLS GRID. This data may not be complete. We recommend contacting the local school district to confirm school assignments for this home.
A local agent can set up tours, give advice and negotiate with sellers.
- Washington
- Kitsap County
- Bainbridge Island
- 98110
- 7817 NE Ledgestone Loop
Nearby cities
Nearby neighborhoods
Nearby zip codes
Other Bainbridge Island Topics
- Apartments for Rent in 98110
- Houses for Sale in 98110
- Houses for Rent in 98110
- 98110 Real Estate
- Bainbridge Island Condos
- Houses for Sale in Bainbridge Island
- Newest Listings in Bainbridge Island
- Bainbridge Island Home Values
- Bainbridge Island Real Estate Agents
- Bainbridge Island Refinance
- Bainbridge Island Mortgage Rates