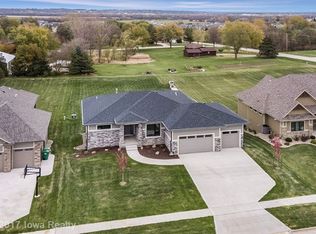
Situated in the beautiful Chesterfield Heights in Johnston is this bright 1.5 story home on .77 acre walkout lot. This spacious floor plan offers over 4100 sq. ft. finished well-appointed space including 6BR, 5BA, office, gym, 4 car garage. Home has 3 decks: 1-screened in, 1-covered and 1-uncovered. Main level has 2 story great room with floor to ceiling stone fireplace and built-ins, kitchen with large island, 36" cooktop with glass hood, built in oven and microwave, hidden pantry, granite, hardwood floors. Over-sized mudroom has custom built-in lockers, closet & laundry room with sink. Master has a fireplace, walk-in tile shower, double granite vanity, private toilet room, jet tub with fireplace, TV and a large frosted window. Second level has 3BR's each with a walk-in closet & 2BA. LL has lrg living room, fireplace built-in bench, wet bar island & a wine fridge, 2BR, gym & a full bath. Home includes water softener, humidifier, home security system with 8 cameras, & irrigation.
This property is off market, which means it's not currently listed for sale or rent on Zillow. This may be different from what's available on other websites or public sources.