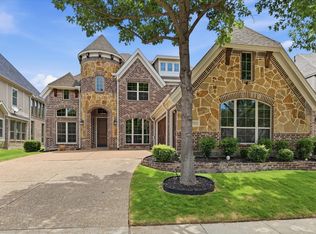
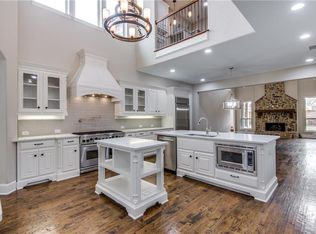
This stunning home is designed for both luxurious living and effortless entertaining, with a backyard that steals the show. Step outside to your private oasis, where a sparkling pool—complete with a brand-new 2024 pool pump—invites you to unwind year-round. The outdoor kitchen and covered seating area make hosting a breeze, whether it’s a casual afternoon barbecue or an elegant evening under the stars. Inside, soaring ceilings flood the space with natural light, highlighting the home’s elegant details. The grand entryway features a sweeping staircase that sets the tone for the refined yet inviting atmosphere. The dining room boasts coffered ceilings, adding a touch of sophistication to every gathering, while the wine closet provides the perfect space to showcase your collection. At the heart of the home, the chef’s kitchen is a dream come true, featuring a massive island, abundant counter space, and stunning wood beam accents. Whether you’re preparing a gourmet meal or enjoying casual conversations over coffee, this space is as functional as it is beautiful. When it’s time to unwind, the media room and pool table ensure this is the house where everyone wants to gather. Whether hosting movie nights, game days, or casual get-togethers, this home offers the perfect balance of luxury and comfort—both indoors and out. Located in The Tribute with so many amenities. One block from the lake and Marina opens next year. Community pools and walking trails. You might even sneak in a game of pickleball! Fantastic neighborhood and home!
Sold
Price Unknown
7817 Rosebank Colony, The Colony, TX 75056
4beds
3,735sqft
Single Family Residence
Built in 2016
7,710 Square Feet Lot
$918,900 Zestimate®
$--/sqft
$5,501 Estimated rent
Home value
$918,900
$864,000 - $983,000
$5,501/mo
Zestimate® history
Owner options
List your home for rent
$5,501/mo
Rent Zestimate®
Find your next renter with Zillow Rental Manager. Plus, with online applications, you can quickly screen prospective tenants – for free.
$5,501/mo
Rent Zestimate®
Refinance and save
$660/mo
Est. payment
Refinancing to a lower rate could help reduce your monthly payments and save thousands over the life of the loan.
$660/mo
Est. payment
Explore your selling options
Work with a Zillow partner agent
Leverage their expertise and Zillow's premium Showcase listings to get your home seen by more buyers.
Get startedList with your own agent
Get your home in front of millions of buyers by listing it on Zillow.
Learn how to do itSell it yourself
Take full control of how buyers see your home on Zillow by listing For Sale by Owner (FSBO).
List your homeWhat's special
Sparkling poolOutdoor kitchenGrand entrywayPool tableSoaring ceilingsMedia roomWine closet
Zillow last checked:
Listing updated:
Listed by:
Mary Reeves 0698636 972-608-0300,
Ebby Halliday Realtors 972-608-0300,
Nancy Broudy 0782301 214-415-8338,
Ebby Halliday Realtors
Bought with:
Nadia Hassan
DHS Realty
Source: NTREIS,MLS#: 20835913
Facts & features
Interior
Bedrooms & bathrooms
- Bedrooms: 4
- Bathrooms: 4
- Full bathrooms: 4
Primary bedroom
- Features: Dual Sinks, Double Vanity, En Suite Bathroom, Separate Shower, Walk-In Closet(s)
- Level: First
- Dimensions: 14 x 21
Bedroom
- Features: Walk-In Closet(s)
- Level: Second
- Dimensions: 11 x 12
Bedroom
- Features: Walk-In Closet(s)
- Level: Second
- Dimensions: 13 x 12
Bedroom
- Features: Walk-In Closet(s)
- Level: Second
- Dimensions: 17 x 10
Primary bathroom
- Level: First
Breakfast room nook
- Level: First
- Dimensions: 19 x 8
Dining room
- Level: First
- Dimensions: 17 x 13
Other
- Level: First
Game room
- Level: Second
- Dimensions: 21 x 14
Kitchen
- Features: Breakfast Bar, Built-in Features, Eat-in Kitchen, Granite Counters, Kitchen Island, Pantry, Stone Counters, Sink
- Level: First
- Dimensions: 16 x 18
Living room
- Level: First
- Dimensions: 19 x 18
Media room
- Level: Second
- Dimensions: 15 x 15
Office
- Level: First
- Dimensions: 14 x 11
Heating
- Central, Natural Gas
Cooling
- Central Air, Ceiling Fan(s), Electric
Appliances
- Included: Double Oven, Dishwasher, Gas Cooktop, Disposal
Features
- Dry Bar, High Speed Internet, Vaulted Ceiling(s)
- Flooring: Carpet, Ceramic Tile, Wood
- Windows: Shutters
- Has basement: No
- Number of fireplaces: 1
- Fireplace features: Gas Log
Interior area
- Total interior livable area: 3,735 sqft
Property
Parking
- Total spaces: 3
- Parking features: Driveway, Garage Faces Front, Garage, Garage Door Opener, Storage
- Attached garage spaces: 3
- Has uncovered spaces: Yes
Features
- Levels: Two
- Stories: 2
- Patio & porch: Mosquito System
- Exterior features: Outdoor Grill, Rain Gutters
- Pool features: Heated, Pool, Community
- Fencing: Wood
Lot
- Size: 7,710 Square Feet
Details
- Additional structures: Gazebo
- Parcel number: R524978
Construction
Type & style
- Home type: SingleFamily
- Architectural style: Detached
- Property subtype: Single Family Residence
Materials
- Brick, Block
- Foundation: Slab
- Roof: Composition
Condition
- Year built: 2016
Utilities & green energy
- Sewer: Public Sewer
- Water: Public
- Utilities for property: Sewer Available, Water Available
Community & HOA
Community
- Features: Golf, Lake, Playground, Park, Pool, Trails/Paths
- Subdivision: The Lochs At Tribute Ph 1b
HOA
- Has HOA: Yes
- Services included: All Facilities, Association Management, Maintenance Structure
- HOA fee: $660 semi-annually
- HOA name: CMA Management
- HOA phone: 972-943-2800
Location
- Region: The Colony
Financial & listing details
- Tax assessed value: $902,503
- Annual tax amount: $18,292
- Date on market: 3/14/2025
- Cumulative days on market: 19 days
- Listing terms: Cash,Conventional,VA Loan
- Exclusions: Refrigerator, washer, dryer, smoker grill that is not built in
Price history
| Date | Event | Price |
|---|---|---|
| 4/28/2025 | Sold | -- |
Source: NTREIS #20835913 Report a problem | ||
| 4/7/2025 | Pending sale | $949,000$254/sqft |
Source: NTREIS #20835913 Report a problem | ||
| 4/3/2025 | Contingent | $949,000$254/sqft |
Source: NTREIS #20835913 Report a problem | ||
| 3/14/2025 | Listed for sale | $949,000+35.6%$254/sqft |
Source:  Ebby Halliday Realtors #20835913 Report a problem Ebby Halliday Realtors #20835913 Report a problem | ||
| 6/3/2021 | Sold | -- |
Source: Ebby Halliday solds #14563657_75056 Report a problem | ||
| 5/8/2021 | Pending sale | $699,900$187/sqft |
Source: NTREIS #14563657 Report a problem | ||
| 4/29/2021 | Listed for sale | $699,900+21.7%$187/sqft |
Source: NTREIS #14563657 Report a problem | ||
| 6/27/2019 | Sold | -- |
Source: Agent Provided Report a problem | ||
| 6/24/2019 | Pending sale | $575,000$154/sqft |
Source: EXP REALTY #14095813 Report a problem | ||
| 5/25/2019 | Listed for sale | $575,000$154/sqft |
Source: EXP REALTY #14095813 Report a problem | ||
Public tax history
| Year | Property taxes | Tax assessment |
|---|---|---|
| 2025 | $16,303 -2.8% | $902,503 +1% |
| 2024 | $16,777 +3.9% | $893,129 +4.6% |
| 2023 | $16,153 -4.8% | $853,511 +10% |
| 2022 | $16,960 +27.4% | $775,919 +31.2% |
| 2021 | $13,309 +3.4% | $591,343 +5.9% |
| 2020 | $12,870 -0.6% | $558,481 +1.5% |
| 2019 | $12,952 +5.1% | $550,303 +9.2% |
| 2018 | $12,327 +342.8% | $503,819 +4.5% |
| 2017 | $2,784 | $482,110 +325.3% |
| 2016 | $2,784 | $113,355 +106.1% |
| 2015 | -- | $55,000 |
| 2014 | -- | $55,000 +114% |
| 2013 | -- | $25,696 |
| 2012 | -- | $25,696 -16.4% |
| 2011 | -- | $30,727 +40% |
| 2010 | -- | $21,948 |
| 2009 | -- | $21,948 |
Find assessor info on the county website
Neighborhood: Tribute
Nearby homes
- $800,0004 bd4 ba3.7k sqft7821 Rosebank, The Colony, TX 75056For Sale
- $695,9004 bd4 ba3.2k sqft7813 Rosebank, The Colony, TX 75056Off Market

- $797,7004 bd4 ba3.7k sqft7825 Rosebank, The Colony, TX 75056Off Market
- $878,0004 bd5 ba4.5k sqft7809 Rosebank, The Colony, TX 75056Off Market
- $921,6005 bd4 ba4.9k sqft7900 Inverness, The Colony, TX 75056Off Market
- $901,7005 bd4 ba4.4k sqft7816 Inverness, The Colony, TX 75056Off Market
- $846,6004 bd5 ba4k sqft7904 Inverness, The Colony, TX 75056Off Market
- $753,3004 bd3 ba3.1k sqft3432 Dunbar Ct, The Colony, TX 75056Off Market
Nearby schools
GreatSchools rating
- 8/10Prestwick ElementaryGrades: K-5Distance: 0.4 mi
- 6/10Lowell H Strike MiddleGrades: 6-8Distance: 0.8 mi
- 5/10Little Elm High SchoolGrades: 9-12Distance: 4.8 mi
Schools provided by the listing agent
- Elementary: Prestwick K-8 Stem
- Middle: Lowell Strike
- High: Little Elm
- District: Little Elm ISD
Source: NTREIS. This data may not be complete. We recommend contacting the local school district to confirm school assignments for this home.
Get a cash offer in 3 minutes
Find out how much your home could sell for in as little as 3 minutes with a no-obligation cash offer.
Estimated market value
$918,900
Get a cash offer in 3 minutes
Find out how much your home could sell for in as little as 3 minutes with a no-obligation cash offer.
Estimated market value
$918,900
- Texas
- Denton County
- The Colony
- 75056
- Tribute
- 7817 Rosebank Colony
Nearby cities
Nearby neighborhoods
Nearby zip codes
Other The Colony Topics
