Skip main navigation
Sold for $425,000
  • $425,000

    7817 Rosella Ln, Jessup, MD 20794

    3beds
    1,600sqft
    Townhouse
    Built in 2020
    1,024 Square Feet Lot
    $428,300 Zestimate®
    $266/sqft
    $2,925 Estimated rent

    Home value

    $428,300

    $407,000 - $450,000

    $2,925/mo

    Zestimate® history
    Loading
    Loading...

    Owner options

    List your home for rent

    $2,925/mo

    Rent Zestimate®

    Find your next renter with Zillow Rental Manager. Plus, with online applications, you can quickly screen prospective tenants – for free.

    Learn more

    $2,925/mo

    Rent Zestimate®

    Refinance and save

    $2,683/mo

    Est. payment

    Refinancing to a lower rate could help reduce your monthly payments and save thousands over the life of the loan.

    See today's rates

    $2,683/mo

    Est. payment

    Explore your selling options

    Work with a Zillow partner agent

    Leverage their expertise and Zillow's premium Showcase listings to get your home seen by more buyers.

    Get started

    List with your own agent

    Get your home in front of millions of buyers by listing it on Zillow.

    Learn how to do it

    Sell it yourself

    Take full control of how buyers see your home on Zillow by listing For Sale by Owner (FSBO).

    List your home

    What's special

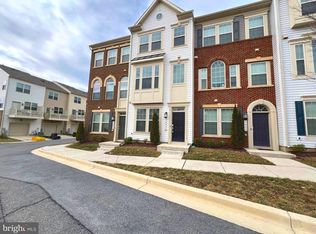
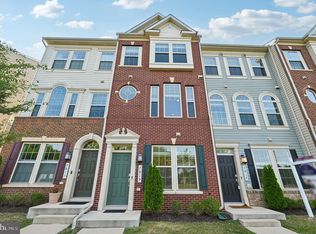
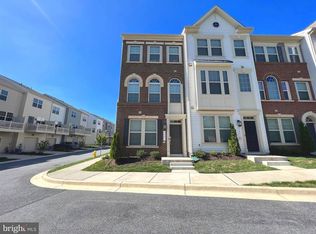
    Welcome to 7817 Rosella Ln, an exquisite townhome nestled in the tranquil community of Jessup, MD. This beautiful residence offers the perfect blend of comfort, style, and convenience. This townhome boasts 3 bedrooms and 3 Full baths, one designated for each bedroom, and 1 half bath, providing ample space for families and guests. offering 1,616 square feet of comfortable living space. Enjoy cooking in a gourmet kitchen featuring stainless-steel appliances, granite countertops, and ample cabinet space, perfect for casual dining and entertaining. The primary bedroom offers a peaceful retreat en-suite bathroom. The two additional bedrooms can serve as a guest room or a home office, providing flexibility for your lifestyle. Additional features include a 1 car garage and laundry on the upper level. Situated in a desirable neighborhood, this townhome is just minutes away from schools, shopping centers, dining options, and recreational facilities. Enjoy easy access to major highways and public transportation for a seamless commute to nearby cities. Don’t miss the opportunity to make this stunning townhome your new home. Schedule a tour today!

    Zillow last checked:

    Listing updated:

    Listed by:

    Bob Chew 410-465-4440,

    Berkshire Hathaway HomeServices PenFed Realty,

    Listing Team: The Bob & Ronna Group, Co-Listing Agent: Michael A Thurnes 443-510-2918,

    Berkshire Hathaway HomeServices PenFed Realty

    Bought with:

    Marisol Bonds, 645199

    Corner House Realty

    Source: Bright MLS,MLS#: MDAA2087138MLS Logo

    Facts & features

    Interior

    Bedrooms & bathrooms
    • Bedrooms: 3
    • Bathrooms: 4
    • Full bathrooms: 3
    • 1/2 bathrooms: 1
    • Main level bathrooms: 2
    • Main level bedrooms: 1
    Basement
    • Area: 0
    Heating
    • Heat Pump, Other
    Cooling
    • Central Air, Natural Gas
    Appliances
    • Included: Microwave, Built-In Range, Dishwasher, Disposal, Dryer, Freezer, Ice Maker, Self Cleaning Oven, Oven/Range - Electric, Refrigerator, Stainless Steel Appliance(s), Washer, Electric Water Heater
    Features
    • Breakfast Area, Ceiling Fan(s), Dining Area, Entry Level Bedroom, Open Floorplan, Eat-in Kitchen, Kitchen - Table Space, Recessed Lighting, Bathroom - Tub Shower, Upgraded Countertops, Walk-In Closet(s), 9'+ Ceilings, Dry Wall
    • Flooring: Carpet, Luxury Vinyl
    • Has basement: No
    • Has fireplace: No
    Interior area
    • Total structure area: 1,600
    • Total interior livable area: 1,600 sqft
    • Finished area above ground: 1,600
    • Finished area below ground: 0

    Property

    Parking
    • Total spaces: 1
    • Parking features: Garage Faces Front, Attached, Parking Lot
    • Attached garage spaces: 1
    Accessibility
    • Accessibility features: None
    Features
    • Levels: Three
    • Stories: 3
    • Pool features: None
    Lot
    • Size: 1,024 Square Feet
    Details
    • Additional structures: Above Grade, Below Grade
    • Parcel number: 020476690251831
    • Zoning: MXDE
    • Special conditions: Standard

    Construction

    Type & style
    • Home type: Townhouse
    • Architectural style: Craftsman
    • Property subtype: Townhouse
    Materials
    • Vinyl Siding
    • Foundation: Slab
    Condition
    • New construction: No
    • Year built: 2020

    Utilities & green energy

    • Sewer: Public Sewer
    • Water: Public

    Community & HOA

    Community
    • Subdivision: Shannons Glen
    HOA
    • Has HOA: Yes
    • HOA fee: $106 monthly
    Location
    • Region: Jessup

    Financial & listing details

    • Price per square foot: $266/sqft
    • Tax assessed value: $348,900
    • Annual tax amount: $4,200
    • Date on market: 7/3/2024
    • Listing agreement: Exclusive Right To Sell
    • Listing terms: Cash,Conventional,FHA,VA Loan
    • Ownership: Fee Simple

    Price history

    DateEventPrice
    10/8/2024Sold$425,000-1.8%$266/sqft
    Source: Bright MLS #MDAA2087138 Report a problem
    9/18/2024Pending sale$433,000$271/sqft
    Source: Bright MLS #MDAA2087138 Report a problem
    9/16/2024Price change$433,000-1.4%$271/sqft
    Source: Bright MLS #MDAA2087138 Report a problem
    9/9/2024Listed for sale$439,000$274/sqft
    Source: Bright MLS #MDAA2087138 Report a problem
    7/9/2024Pending sale$439,000$274/sqft
    Source: Bright MLS #MDAA2087138 Report a problem
    7/3/2024Listed for sale$439,000+30.5%$274/sqft
    Source: Bright MLS #MDAA2087138 Report a problem
    10/28/2020Sold$336,447$210/sqft
    Source: Public Record Report a problem

    Public tax history

    YearProperty taxesTax assessment
    2025$4,436 +16.1%$365,800 +4.8%
    2024$3,820 +5.4%$348,900 +5.1%
    2023$3,625 +10.1%$332,000 +5.4%
    2022$3,293 $315,100
    2021$3,293 $315,100
    2020-- --
    Find assessor info on the county website

    Neighborhood: 20794

    Nearby schools

    GreatSchools rating
    Schools provided by the listing agent
    • District: Anne Arundel County Public Schools

    Source: Bright MLS. This data may not be complete. We recommend contacting the local school district to confirm school assignments for this home.

    Get a cash offer in 3 minutes
    Find out how much your home could sell for in as little as 3 minutes with a no-obligation cash offer.
    Estimated market value
    $428,300
    Get a cash offer in 3 minutes
    Find out how much your home could sell for in as little as 3 minutes with a no-obligation cash offer.
    Estimated market value
    $428,300