Skip main navigation
Closed
  • $260,000

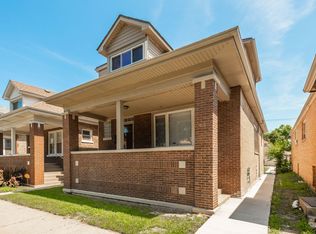
    7817 S Eberhart Ave, Chicago, IL 60619

    3beds
    1,319sqft
    Single Family Residence
    Built in 1908
    3,100 Square Feet Lot
    $266,500 Zestimate®
    $197/sqft
    $2,318 Estimated rent

    Home value

    $266,500

    $240,000 - $296,000

    $2,318/mo

    Zestimate® history
    Loading
    Loading...

    Owner options

    List your home for rent

    $2,318/mo

    Rent Zestimate®

    Find your next renter with Zillow Rental Manager. Plus, with online applications, you can quickly screen prospective tenants – for free.

    Learn more

    $2,318/mo

    Rent Zestimate®

    Refinance and save

    $1,834/mo

    Est. payment

    Refinancing to a lower rate could help reduce your monthly payments and save thousands over the life of the loan.

    See today's rates

    $1,834/mo

    Est. payment

    Explore your selling options

    Work with a Zillow partner agent

    Leverage their expertise and Zillow's premium Showcase listings to get your home seen by more buyers.

    Get started

    List with your own agent

    Get your home in front of millions of buyers by listing it on Zillow.

    Learn how to do it

    Sell it yourself

    Take full control of how buyers see your home on Zillow by listing For Sale by Owner (FSBO).

    List your home

    What's special

    Cozy eleganceOpen floor planWonderful ceiling fansWood flooringCustom deckSoft close cabinetryFloating shelves
    Ready to move? Seller is ready to provide a dream come true, the pictures are true with a peace of mind and everything new! Access the property with a beautiful custom deck, fencing, lighting & landscaping. The open floor plan was remodeled and designed with cozy elegance in mind, lighting, wood flooring, which includes 3 bedrooms and 1.5 custom bathrooms. Love to cook? The kitchen is an entertainer's paradise with an amazing island with quartz countertops, room for seating, range hood, floating shelves, beautiful finishes, soft close cabinetry and top of the line stainless steel appliances with a wine refrigerator. The custom bathrooms are a dream come true with a touch blue! The bedrooms have wonderful ceiling fans with double closet doors. The neighborhood has all the amenities to enjoy the city life with access to public transportation, restaurants, parks and highways. Property taxes are unbelievable and could be even lower with a $699.50 Home Exemption applied! This is a must see, call your Realtor and schedule your showing today and start packing. Agent must accompany all PreApproved buyers, please be sweet and cover your feet to protect the floors. Highest and Best offer preferred by Monday, October 20th by 6:00pm.

    Zillow last checked:

    Listing updated:

    Listed by:

    LaShonta Battle 773-426-2843,

    Skyward Realty

    Bought with:

    Levon Moore

    EXIT Strategy Realty

    Source: MRED as distributed by MLS GRID,MLS#: 12495909MLS Logo

    Facts & features

    Interior

    Bedrooms & bathrooms
    • Bedrooms: 3
    • Bathrooms: 2
    • Full bathrooms: 1
    • 1/2 bathrooms: 1
    Rooms
    • Room types: Foyer
    Primary bedroom
    • Level: Second
    • Area: 143 Square Feet
    • Dimensions: 13X11
    Bedroom 2
    • Level: Second
    • Area: 108 Square Feet
    • Dimensions: 12X9
    Bedroom 3
    • Level: Second
    • Area: 84 Square Feet
    • Dimensions: 14X6
    Dining room
    • Level: Main
    • Area: 117 Square Feet
    • Dimensions: 13X9
    Foyer
    • Level: Main
    • Area: 32 Square Feet
    • Dimensions: 4X8
    Kitchen
    • Features: Kitchen (Island)
    • Level: Main
    • Area: 195 Square Feet
    • Dimensions: 13X15
    Laundry
    • Area: 24 Square Feet
    • Dimensions: 3X8
    Living room
    • Level: Main
    • Area: 143 Square Feet
    • Dimensions: 13X11
    Heating
    • Natural Gas
    Cooling
    • Central Air
    Appliances
    • Included: Range, Microwave, Refrigerator, Wine Refrigerator, Range Hood
    Features
    • Basement: None
    Interior area
    • Total structure area: 0
    • Total interior livable area: 1,319 sqft

    Property

    Accessibility
    • Accessibility features: No Disability Access
    Features
    • Levels: Bi-Level
    • Stories: 2
    Lot
    • Size: 3,100 Square Feet
    Details
    • Parcel number: 20274260060000
    • Special conditions: List Broker Must Accompany

    Construction

    Type & style
    • Home type: SingleFamily
    • Architectural style: Bi-Level
    • Property subtype: Single Family Residence
    Materials
    • Vinyl Siding, Brick
    Condition
    • New construction: No
    • Year built: 1908
    • Major remodel year: 2025

    Utilities & green energy

    • Sewer: Public Sewer
    • Water: Lake Michigan

    Community & HOA

    HOA
    • Services included: None
    Location
    • Region: Chicago

    Financial & listing details

    • Price per square foot: $197/sqft
    • Tax assessed value: $64,000
    • Annual tax amount: $1,266
    • Date on market: 10/15/2025
    • Listing terms: Conventional
    • Ownership: Fee Simple

    Price history

    DateEventPrice
    2/4/2026Sold$260,000$197/sqft
    Source: MRED as distributed by MLS GRID #12495909 Report a problem
    12/23/2025Pending sale$260,000$197/sqft
    Source: MRED as distributed by MLS GRID #12495909 Report a problem
    11/16/2025Price change$260,000-1.9%$197/sqft
    Source: MRED as distributed by MLS GRID #12495909 Report a problem
    10/15/2025Listed for sale$265,000+783.3%$201/sqft
    Source: MRED as distributed by MLS GRID #12495909 Report a problem
    7/18/2024Sold$30,000-49.2%$23/sqft
    Source: Public Record Report a problem
    6/14/2007Sold$59,000+195%$45/sqft
    Source: Public Record Report a problem
    4/23/2004Sold$20,000$15/sqft
    Source: Public Record Report a problem

    Public tax history

    YearProperty taxesTax assessment
    2024-- $6,400 +6.7%
    2023$1,266 +2.6%$6,000
    2022$1,234 +2.3%$6,000
    2021$1,207 -60.1%$6,000 -55.8%
    2020$3,023 -0.2%$13,572 -10%
    2019$3,030 +1.7%$15,081
    2018$2,979 +39.1%$15,081 +51.5%
    2017$2,142 +7.5%$9,952
    2016$1,993 +9.3%$9,952
    2015$1,824 +0.6%$9,952 +1.9%
    2014$1,812 +2%$9,768
    2013$1,777 +1.4%$9,768
    2012$1,753 +17.2%$9,768 +5.9%
    2011$1,495 -0.4%$9,228
    2010$1,502 +4.4%$9,228
    2009$1,439 -15.1%$9,228 -21.9%
    2008$1,696 +1%$11,822
    2007$1,679 -1.1%$11,822
    2006$1,697 +33.2%$11,822 +51.6%
    2005$1,274 +1%$7,798
    2004$1,261 +2.2%$7,798
    2003$1,234 +29.2%$7,798 +46.7%
    2002$955 +3.8%$5,316
    2001$921 +3.1%$5,316
    2000$893 -0.7%$5,316 +14.3%
    1999$899 $4,649
    Find assessor info on the county website

    Neighborhood: Chatham

    Nearby schools

    GreatSchools rating
    Schools provided by the listing agent
    • Elementary: Ruggles Elementary School
    • Middle: Shabazz International Chart Elem
    • High: Hirsch Metropolitan High School
    • District: 299

    Source: MRED as distributed by MLS GRID. This data may not be complete. We recommend contacting the local school district to confirm school assignments for this home.

    Get a cash offer in 3 minutes
    Find out how much your home could sell for in as little as 3 minutes with a no-obligation cash offer.
    Estimated market value
    $266,500
    Get a cash offer in 3 minutes
    Find out how much your home could sell for in as little as 3 minutes with a no-obligation cash offer.
    Estimated market value
    $266,500