Welcome Home to Whispering Pines at its finest. This Ranch Style home on a cul de sac sits on one of the largest lots in the neighborhood and features one of the most sought after floor plans. Watch all of the Colorado wildlife from your extended, covered patio out back while taking in the views of the mountains and gorgeous sunsets. You can also see multiple firework shows in the distance across the metro area with this view. Inside the home is a luxurious retreat full of upgrades. The kitchen features an oversized quartz island, gas cooktop, 2 separate ovens and a microwave/convection oven, a range hood, beautiful farmhouse style sink, and the ever lavish soft close drawers and cabinets. Plus a walk in pantry! An abundance of natural light radiates through the open kitchen/dining/living room floorplan that is perfect for entertaining. The ambiance continues with high quality shutters on the windows throughout each room. Snuggle up on a Colorado winter night in front of the gorgeous fireplace. The home is complete with a large primary bedroom and en suite primary, 5 piece bath and another bedroom that also has an en suite full bath and large walk in closets in each room. Behind the custom barn doors in between the 2 bedrooms, you'll find an additional room that is currently being used as an office, but can also be used for any other extra room you desire. The unfinished basement is waiting for your finishing touches or use it as additional storage if needed. The Whispering Pines neighborhood has a community pool and clubhouse, numerous trails, a playground, and fees are included in your taxes so no additional payments are needed each month. Quick access to E470 allowing an easy commute across the Metro area is also a selling feature. Come check out this home for yourself to see all that it offers!
Sold for $875,000
$875,000
7817 S Haleyville Court, Aurora, CO 80016
2beds
4,589sqft
Single Family Residence
Built in 2018
0.26 Acres Lot
$859,500 Zestimate®
$191/sqft
$3,649 Estimated rent
Home value
$859,500
$817,000 - $902,000
$3,649/mo
Zestimate® history
Owner options
List your home for rent
$3,649/mo
Rent Zestimate®
Find your next renter with Zillow Rental Manager. Plus, with online applications, you can quickly screen prospective tenants – for free.
$3,649/mo
Rent Zestimate®
Refinance and save
$5,053/mo
Est. payment
Refinancing to a lower rate could help reduce your monthly payments and save thousands over the life of the loan.
$5,053/mo
Est. payment
Explore your selling options
Work with a Zillow partner agent
Leverage their expertise and Zillow's premium Showcase listings to get your home seen by more buyers.
Get startedList with your own agent
Get your home in front of millions of buyers by listing it on Zillow.
Learn how to do itSell it yourself
Take full control of how buyers see your home on Zillow by listing For Sale by Owner (FSBO).
List your homeWhat's special
Ranch style homeCul de sacCommunity poolBeautiful farmhouse style sinkSoft close drawersLarge walk in closetsOversized quartz island
Zillow last checked:
Listing updated:
Listed by:
Tanner Cole 303-929-0334 tanner@coluxerealty.com,
Coluxe Realty,
Tiffany Cole 303-503-8971,
Coluxe Realty
Bought with:
Kay Corken, 001323610
Kay Real Estate LLC
Source: REcolorado as distributed by MLS GRID,MLS#: 6245361
Facts & features
Interior
Bedrooms & bathrooms
- Bedrooms: 2
- Bathrooms: 3
- Full bathrooms: 2
- 1/2 bathrooms: 1
- Main level bathrooms: 3
- Main level bedrooms: 2
Primary bedroom
- Description: Large Primary Bedroom With Mountain Views, Large Walk In Closet, And 5 Piece En Suite Bath
- Level: Main
Bedroom
- Description: Large 2nd Bedroom With Walk In Closet And En Suite Bath
- Level: Main
Primary bathroom
- Description: Large 5 Piece Primary Bath With Granite Countertops
- Level: Main
Bathroom
- Level: Main
Bathroom
- Description: Full En Suite Bath In 2nd Bedroom With Bathtub
- Level: Main
Dining room
- Description: Large Enough For An Oversized Kitchen Table. Sliding Door To Back Patio
- Level: Main
Kitchen
- Description: Oversized Quartz Island, Farmhouse Style Sink, Upgraded Appliance, Gas Cooktop, Range Hood, 2 Ovens Microwave/Convection Oven, Soft Close Drawers And Cabinets Pantry
- Level: Main
Laundry
- Description: Large Laundry Room With Included Washer/Dryer, Tons Of Cabinets And Counter Space And A Large Utility Sink
- Level: Main
Living room
- Description: Open Concept Kitchen, Dining, Living Room, Gas Fireplace, Double Sliding Glass Doors To Covered Back Patio
- Level: Main
Office
- Description: Behind Custom Barn Doors And Can Be Used For Any Additional Room Desired
- Level: Main
Heating
- Forced Air, Natural Gas
Cooling
- Central Air
Appliances
- Included: Convection Oven, Cooktop, Dishwasher, Disposal, Dryer, Microwave, Oven, Range Hood, Refrigerator, Tankless Water Heater, Washer
Features
- Ceiling Fan(s), Eat-in Kitchen, Five Piece Bath, Granite Counters, High Ceilings, Kitchen Island, Open Floorplan, Pantry, Primary Suite, Quartz Counters, Walk-In Closet(s)
- Basement: Crawl Space,Full,Unfinished
- Number of fireplaces: 1
- Fireplace features: Gas, Great Room
Interior area
- Total structure area: 4,589
- Total interior livable area: 4,589 sqft
- Finished area above ground: 2,371
- Finished area below ground: 0
Property
Parking
- Total spaces: 3
- Parking features: Garage - Attached
- Attached garage spaces: 3
Features
- Levels: One
- Stories: 1
- Patio & porch: Covered, Front Porch, Patio
- Exterior features: Gas Valve
- Has view: Yes
- View description: Mountain(s)
Lot
- Size: 0.26 Acres
- Features: Cul-De-Sac, Sprinklers In Front, Sprinklers In Rear
Details
- Parcel number: 035116450
- Zoning: SFR
- Special conditions: Standard
Construction
Type & style
- Home type: SingleFamily
- Property subtype: Single Family Residence
Materials
- Stone, Wood Siding
- Foundation: Concrete Perimeter
- Roof: Composition
Condition
- Year built: 2018
Details
- Builder name: Shea Homes
Utilities & green energy
- Sewer: Public Sewer
- Water: Public
- Utilities for property: Cable Available, Electricity Connected, Natural Gas Connected, Phone Available
Community & HOA
Community
- Security: Carbon Monoxide Detector(s), Smoke Detector(s)
- Subdivision: Whispering Pines
HOA
- Has HOA: Yes
- Amenities included: Clubhouse, Playground, Pool, Trail(s)
- Services included: Recycling, Trash
- HOA name: Teleos Management Group
- HOA phone: 303-818-9365
Location
- Region: Aurora
Financial & listing details
- Price per square foot: $191/sqft
- Tax assessed value: $874,300
- Annual tax amount: $7,992
- Date on market: 9/15/2023
- Listing terms: Cash,Conventional,FHA,Jumbo,VA Loan
- Exclusions: Sellers Personal Property. Garage Refrigerator And Shelving Units In Garage And Basement Are Negotiable.
- Ownership: Individual
- Electric utility on property: Yes
- Road surface type: Paved
Price history
| Date | Event | Price |
|---|---|---|
| 3/28/2024 | Sold | $875,000-2.2%$191/sqft |
Source:  REcolorado as distributed by MLS GRID #6245361 Report a problem REcolorado as distributed by MLS GRID #6245361 Report a problem | ||
| 3/1/2024 | Pending sale | $895,000$195/sqft |
Source: REcolorado as distributed by MLS GRID #6245361 Report a problem | ||
| 11/16/2023 | Price change | $895,000-0.6%$195/sqft |
Source: REcolorado as distributed by MLS GRID #6245361 Report a problem | ||
| 9/15/2023 | Listed for sale | $900,000+5.9%$196/sqft |
Source: REcolorado as distributed by MLS GRID #6245361 Report a problem | ||
| 10/21/2021 | Sold | $850,000+29.5%$185/sqft |
Source: Public Record Report a problem | ||
| 9/3/2020 | Listing removed | $2,700$1/sqft |
Source: gkhouses Denver Report a problem | ||
| 8/19/2020 | Listed for rent | $2,700$1/sqft |
Source: gkhouses Denver Report a problem | ||
| 3/11/2019 | Sold | $656,413$143/sqft |
Source: Public Record Report a problem | ||
Public tax history
| Year | Property taxes | Tax assessment |
|---|---|---|
| 2025 | $8,787 +13.3% | $54,644 -6.6% |
| 2024 | $7,759 -2.9% | $58,498 -6.8% |
| 2023 | $7,992 -0.6% | $62,785 +28.8% |
| 2022 | $8,039 | $48,740 -2.8% |
| 2021 | -- | $50,143 +7.1% |
| 2020 | $7,321 +433.8% | $46,818 +51.4% |
| 2019 | $1,372 | $30,919 +244.9% |
| 2018 | $1,372 +3.8% | $8,964 +3.1% |
| 2017 | $1,321 | $8,697 +67.4% |
| 2016 | -- | $5,196 +3.2% |
| 2015 | -- | $5,036 |
Find assessor info on the county website
Neighborhood: Whispering Pines
Nearby homes
- $866,8002 bd3 ba2.5k sqft7817 S. Haleyville Court, Aurora, CO 80016Off Market
- $950,8002 bd4 ba2.6k sqft7827 S Haleyville Ct, Aurora, CO 80016Off Market
- $1,082,6005 bd5 ba4.7k sqft7807 S Haleyville Ct, Aurora, CO 80016Off Market
- $995,4004 bd6 ba4.1k sqft7862 S Haleyville Way, Aurora, CO 80016Off Market
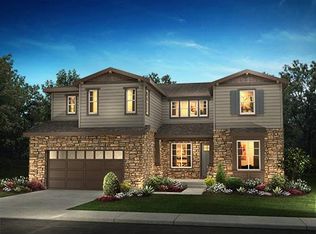
- $850,3004 bd3 ba3.4k sqft7872 S Haleyville Way, Aurora, CO 80016Off Market
- $926,3002 bd4 ba2.6k sqft7852 S Haleyville Way, Aurora, CO 80016Off Market
- $125,925-- bd-- ba-- sqft24764 E Kettle Ct, Aurora, CO 80016Off Market
- $904,1004 bd3 ba3.4k sqft7816 S Haleyville Ct, Aurora, CO 80016Off Market
Nearby schools
GreatSchools rating
- 7/10Black Forest Hills Elementary SchoolGrades: PK-5Distance: 0.8 mi
- 6/10Fox Ridge Middle SchoolGrades: 6-8Distance: 1.5 mi
- 8/10Cherokee Trail High SchoolGrades: 9-12Distance: 1.8 mi
Schools provided by the listing agent
- Elementary: Black Forest Hills
- Middle: Fox Ridge
- High: Cherokee Trail
- District: Cherry Creek 5
Source: REcolorado as distributed by MLS GRID. This data may not be complete. We recommend contacting the local school district to confirm school assignments for this home.
Get a cash offer in 3 minutes
Find out how much your home could sell for in as little as 3 minutes with a no-obligation cash offer.
Estimated market value
$859,500
Get a cash offer in 3 minutes
Find out how much your home could sell for in as little as 3 minutes with a no-obligation cash offer.
Estimated market value
$859,500
- Colorado
- Arapahoe County
- Aurora
- 80016
- Whispering Pines
- 7817 S Haleyville Court
Nearby cities
Nearby neighborhoods
Nearby zip codes
Other Aurora Topics
