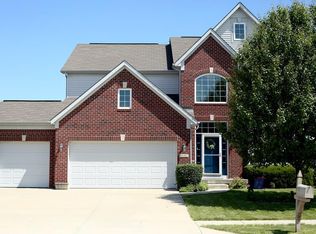
Get ready to fall head over heels for 7817 Sea Eagle CIR, a fantastic 2543 sq ft single family residence in ZIONSVILLE, IN, built in 2009 and in great condition! This attractive property isn't just a house; it's your personal launchpad for fun and frolic. Step into the heart of the home, where the kitchen is ready for your culinary adventures. Imagine whipping up gourmet meals with gleaming stainless steel appliances, serving them up on the handy peninsula, and still being part of the action thanks to its open-plan design with the living room. It's perfect for keeping an eye on the popcorn while the movie's on! When it's time to unwind, you'll find a bathroom designed for pure pampering, featuring a double vanity for synchronized morning routines and a walk-in shower that promises a refreshing start or a relaxing end to your day. This delightful abode boasts four bedrooms and three full bathrooms, plus a handy half bath, ensuring everyone has their own space. With two stories, there's plenty of room to spread out and enjoy. The traditional exterior style offers a timeless appeal, while the attached garage keeps your chariots safe and sound. Plus, with a private yard and a basement, you've got extra space for hobbies, storage, or perhaps even a secret hideout! And let's not forget the laundry room - because even superheroes need clean capes. Beyond your doorstep, the community is practically a playground for grown-ups and little ones alike, offering a park, a sparkling pool, tennis courts for your inner Serena, a playground for the young at heart, and even a basketball court to practice your slam dunk. Ready to trade the ordinary for the extraordinary? Come discover the playful possibilities waiting for you here!
Sold
$455,000
7817 Sea Eagle Cir, Zionsville, IN 46077
4beds
3,335sqft
Residential, Single Family Residence
Built in 2009
10,454 Square Feet Lot
$455,100 Zestimate®
$136/sqft
$3,530 Estimated rent
Home value
$455,100
$432,000 - $478,000
$3,530/mo
Zestimate® history
Owner options
List your home for rent
$3,530/mo
Rent Zestimate®
Find your next renter with Zillow Rental Manager. Plus, with online applications, you can quickly screen prospective tenants – for free.
$3,530/mo
Rent Zestimate®
Refinance and save
$3,354/mo
Est. payment
Refinancing to a lower rate could help reduce your monthly payments and save thousands over the life of the loan.
$3,354/mo
Est. payment
Explore your selling options
Work with a Zillow partner agent
Leverage their expertise and Zillow's premium Showcase listings to get your home seen by more buyers.
Get startedList with your own agent
Get your home in front of millions of buyers by listing it on Zillow.
Learn how to do itSell it yourself
Take full control of how buyers see your home on Zillow by listing For Sale by Owner (FSBO).
List your homeWhat's special
Handy half bathAttached garageFour bedroomsDouble vanityTraditional exterior styleGleaming stainless steel appliancesTwo stories
Zillow last checked:
Listing updated:
Listed by:
Tak-Po Fong 317-701-5159,
Double Realty LLC
Bought with:
Trent Whittington
@properties
Source: MIBOR as distributed by MLS GRID,MLS#: 22099194
Facts & features
Interior
Bedrooms & bathrooms
- Bedrooms: 4
- Bathrooms: 4
- Full bathrooms: 3
- 1/2 bathrooms: 1
- Main level bathrooms: 1
Primary bedroom
- Level: Upper
- Area: 234 Square Feet
- Dimensions: 13x18
Bedroom 2
- Level: Upper
- Area: 132 Square Feet
- Dimensions: 11x12
Bedroom 3
- Level: Upper
- Area: 132 Square Feet
- Dimensions: 12x11
Bedroom 4
- Level: Upper
- Area: 130 Square Feet
- Dimensions: 13x10
Breakfast room
- Level: Main
- Area: 121 Square Feet
- Dimensions: 11x11
Dining room
- Level: Main
- Area: 132 Square Feet
- Dimensions: 12x11
Family room
- Level: Main
- Area: 225 Square Feet
- Dimensions: 15x15
Kitchen
- Level: Main
- Area: 121 Square Feet
- Dimensions: 11x11
Laundry
- Level: Main
- Area: 63 Square Feet
- Dimensions: 9x7
Living room
- Level: Main
- Area: 132 Square Feet
- Dimensions: 11x12
Office
- Level: Main
- Area: 120 Square Feet
- Dimensions: 12x10
Heating
- Forced Air, Natural Gas
Cooling
- Central Air
Appliances
- Included: Dishwasher, Disposal, Gas Water Heater, Exhaust Fan, Gas Oven, Refrigerator, Water Heater, Range Hood
- Laundry: Main Level, Sink, Laundry Room
Features
- Attic Access, Walk-In Closet(s), Hardwood Floors, Breakfast Bar, Eat-in Kitchen, Entrance Foyer
- Flooring: Hardwood
- Windows: Wood Work Painted
- Basement: Partial,Roughed In,Unfinished
- Attic: Access Only
- Number of fireplaces: 1
- Fireplace features: Family Room, Living Room
Interior area
- Total structure area: 3,335
- Total interior livable area: 3,335 sqft
- Finished area below ground: 0
Property
Parking
- Total spaces: 2
- Parking features: Attached, Concrete, Garage Door Opener
- Attached garage spaces: 2
- Details: Garage Parking Other(Keyless Entry)
Features
- Levels: Two
- Stories: 2
- Patio & porch: Deck, Covered
Lot
- Size: 10,454 Square Feet
- Features: Sidewalks, Trees-Small (Under 20 Ft)
Details
- Parcel number: 060407000014005021
- Horse amenities: None
Construction
Type & style
- Home type: SingleFamily
- Architectural style: Traditional
- Property subtype: Residential, Single Family Residence
Materials
- Vinyl With Brick
- Foundation: Concrete Perimeter
Condition
- Updated/Remodeled
- New construction: No
- Year built: 2009
Details
- Builder name: Ryland Homes
Utilities & green energy
- Electric: 220 Volts
- Water: Public
- Utilities for property: Electricity Connected, Sewer Connected, Water Connected
Community & HOA
Community
- Subdivision: Eagles Nest
HOA
- Has HOA: Yes
- Amenities included: Pool, Basketball Court, Tennis Court(s), Playground, Sport Court, Park
- Services included: Entrance Common, ParkPlayground, Management, Snow Removal, Tennis Court(s), Trash
- HOA fee: $550 annually
Location
- Region: Zionsville
Financial & listing details
- Price per square foot: $136/sqft
- Tax assessed value: $402,400
- Annual tax amount: $4,570
- Date on market: 6/18/2026
- Cumulative days on market: 52 days
- Electric utility on property: Yes
Price history
| Date | Event | Price |
|---|---|---|
| 8/5/2026 | Sold | $455,000-5%$136/sqft |
Source:  MIBOR as distributed by MLS GRID #22099194 Report a problem MIBOR as distributed by MLS GRID #22099194 Report a problem | ||
| 7/14/2026 | Pending sale | $478,888$144/sqft |
Source: MIBOR as distributed by MLS GRID #22099194 Report a problem | ||
| 6/27/2026 | Price change | $478,888-2%$144/sqft |
Source: MIBOR as distributed by MLS GRID #22099194 Report a problem | ||
| 6/18/2026 | Listed for sale | $488,888$147/sqft |
Source: MIBOR as distributed by MLS GRID #22099194 Report a problem | ||
| 6/5/2026 | Listing removed | $488,888$147/sqft |
Source: MIBOR as distributed by MLS GRID #22099194 Report a problem | ||
| 6/2/2026 | Listed for sale | $488,888$147/sqft |
Source: MIBOR as distributed by MLS GRID #22099194 Report a problem | ||
| 5/23/2026 | Pending sale | $488,888$147/sqft |
Source: MIBOR as distributed by MLS GRID #22099194 Report a problem | ||
| 5/21/2026 | Price change | $488,888-2.2%$147/sqft |
Source: MIBOR as distributed by MLS GRID #22099194 Report a problem | ||
| 5/2/2026 | Listed for sale | $499,999+80.5%$150/sqft |
Source: MIBOR as distributed by MLS GRID #22099194 Report a problem | ||
| 9/13/2016 | Sold | $277,000+13.1%$83/sqft |
Source: MIBOR as distributed by MLS GRID #21430916 Report a problem | ||
| 6/28/2013 | Sold | $245,000-2%$73/sqft |
Source: MIBOR as distributed by MLS GRID #21228127 Report a problem | ||
| 4/25/2013 | Listed for sale | $250,000$75/sqft |
Source: CENTURY 21 Scheetz #21228127 Report a problem | ||
Public tax history
| Year | Property taxes | Tax assessment |
|---|---|---|
| 2025 | $4,570 +5.2% | $402,400 +4.1% |
| 2024 | $4,344 +5.5% | $386,700 +4.9% |
| 2023 | $4,118 +14.3% | $368,800 +9.6% |
| 2022 | $3,603 +10.3% | $336,500 +13.3% |
| 2021 | $3,267 +4.4% | $296,900 +5.7% |
| 2020 | $3,128 +5.4% | $280,900 +1.1% |
| 2019 | $2,968 +1.1% | $277,900 +4.8% |
| 2018 | $2,936 +2.8% | $265,100 +3.2% |
| 2017 | $2,856 +6.9% | $257,000 +3% |
| 2016 | $2,673 +2.3% | $249,500 +6.5% |
| 2014 | $2,614 +5.6% | $234,200 +6% |
| 2013 | $2,474 -1.4% | $221,000 -1.3% |
| 2012 | $2,509 +12% | $224,000 0% |
| 2011 | $2,241 +4.7% | $224,100 +4.7% |
| 2010 | $2,141 +26529.4% | $214,100 +71266.7% |
| 2009 | $8 | $300 |
Find assessor info on the county website
Neighborhood: 46077
Nearby homes
- $574,8005 bd4 ba4.1k sqft7815 Sea Eagle Cir, Zionsville, IN 46077Off Market

- $575,2004 bd5 ba4.2k sqft6202 Eagle Lake Dr, Zionsville, IN 46077Off Market
- $491,1004 bd3 ba3.6k sqft6201 Eagle Lake Dr, Zionsville, IN 46077Off Market
- $523,1004 bd2 ba2.7k sqft6204 Eagle Lake Dr, Zionsville, IN 46077Off Market
- $422,7004 bd3 ba3k sqft7813 Sea Eagle Cir, Zionsville, IN 46077Off Market
- $580,2005 bd4 ba3k sqft7820 Sea Eagle Cir, Zionsville, IN 46077Off Market
- $445,0004 bd3 ba3.2k sqft6203 Eagle Lake Dr, Zionsville, IN 46077Sold
- $512,3004 bd3 ba2.9k sqft7818 Sea Eagle Cir, Zionsville, IN 46077Off Market
Nearby schools
GreatSchools rating
- 9/10Zionsville West Middle SchoolGrades: PK-8Distance: 2.3 mi
- 9/10Zionsville Community High SchoolGrades: 9-12Distance: 4.6 mi
- 9/10Boone MeadowGrades: PK-4Distance: 2.4 mi
Get a cash offer in 3 minutes
Find out how much your home could sell for in as little as 3 minutes with a no-obligation cash offer.
Estimated market value
$455,100
Get a cash offer in 3 minutes
Find out how much your home could sell for in as little as 3 minutes with a no-obligation cash offer.
Estimated market value
$455,100
- Indiana
- Boone County
- Zionsville
- 46077
- 7817 Sea Eagle Cir
Nearby cities
Nearby zip codes
Other Zionsville Topics
