Enchanted estate in coveted Evergreen neighborhood. Be inspired by picture-perfect gardens, exquisite pollinating plants, and lush landscaping attracting multiple birds. Park-like setting with meadows, mature trees, and abounding wildlife on nearly ½ acre. You are enveloped in privacy and solitude. Earth-friendly and eco-wise solar roof that will yield a lifetime of wise low to no cost energy. Step out onto the spectacular patio with curved built-in extra seating. Brilliant southern sun throughout the home and flows wonderfully through this well-planned home. Masterfully cared for by current owners with many updates and investments. Gracious living spaces of 3600 finished sq ft. Enjoy Minnesota frosty evenings in front of your cozy fireplace in your inviting family room. The upper level boasts grand-sized bedrooms. Steps to Tamarack Nature Preserve with miles of fabulous trails, easy-to-walk to shops and more. Garden shed included. Evergreen is an easy commute. Welcome Home!
Closed
$625,000
7817 Somerset Cir, Woodbury, MN 55125
4beds
3,592sqft
Single Family Residence
Built in 1979
0.5 Acres Lot
$657,800 Zestimate®
$174/sqft
$3,654 Estimated rent
Home value
$657,800
$625,000 - $691,000
$3,654/mo
Zestimate® history
Owner options
List your home for rent
$3,654/mo
Rent Zestimate®
Find your next renter with Zillow Rental Manager. Plus, with online applications, you can quickly screen prospective tenants – for free.
$3,654/mo
Rent Zestimate®
Refinance and save
$3,954/mo
Est. payment
Refinancing to a lower rate could help reduce your monthly payments and save thousands over the life of the loan.
$3,954/mo
Est. payment
Explore your selling options
Work with a Zillow partner agent
Leverage their expertise and Zillow's premium Showcase listings to get your home seen by more buyers.
Get startedList with your own agent
Get your home in front of millions of buyers by listing it on Zillow.
Learn how to do itSell it yourself
Take full control of how buyers see your home on Zillow by listing For Sale by Owner (FSBO).
List your homeWhat's special
Exquisite pollinating plantsAbounding wildlifeCozy fireplaceMature treesFinished sq ftLush landscapingPicture-perfect gardens
Zillow last checked:
Listing updated:
Listed by:
Justyna M. Johnson 651-501-2345,
eXp Realty
Bought with:
Edina Realty, Inc.
Source: NorthstarMLS as distributed by MLS GRID,MLS#: 6442616
Facts & features
Interior
Bedrooms & bathrooms
- Bedrooms: 4
- Bathrooms: 4
- Full bathrooms: 2
- 1/2 bathrooms: 2
Bedroom
- Level: Upper
- Area: 270 Square Feet
- Dimensions: 13.5x20
Bedroom 2
- Level: Upper
- Area: 217 Square Feet
- Dimensions: 14x15.5
Bedroom 3
- Level: Upper
- Area: 201.5 Square Feet
- Dimensions: 13x15.5
Bedroom 4
- Level: Upper
- Area: 141.75 Square Feet
- Dimensions: 13.5x10.5
Deck
- Level: Upper
Dining room
- Level: Main
- Area: 196 Square Feet
- Dimensions: 14x14
Family room
- Level: Main
- Area: 303.75 Square Feet
- Dimensions: 22.5x13.5
Foyer
- Level: Main
- Area: 168 Square Feet
- Dimensions: 14x12
Informal dining room
- Level: Main
- Area: 97.75 Square Feet
- Dimensions: 8.5x11.5
Kitchen
- Level: Main
- Area: 149.5 Square Feet
- Dimensions: 13x11.5
Laundry
- Level: Main
Living room
- Level: Main
- Area: 252 Square Feet
- Dimensions: 14x18
Mud room
- Level: Main
- Area: 182 Square Feet
- Dimensions: 14x13
Office
- Level: Main
- Area: 155.25 Square Feet
- Dimensions: 13.5x11.5
Patio
- Level: Main
- Area: 869.25 Square Feet
- Dimensions: 28.5x30.5
Porch
- Level: Main
Recreation room
- Level: Lower
- Area: 368.75 Square Feet
- Dimensions: 12.5x29.5
Storage
- Level: Lower
- Area: 368.75 Square Feet
- Dimensions: 12.5x29.5
Utility room
- Level: Lower
- Area: 189 Square Feet
- Dimensions: 14x13.5
Utility room
- Level: Lower
- Area: 81 Square Feet
- Dimensions: 13.5x6
Workshop
- Level: Lower
- Area: 189 Square Feet
- Dimensions: 14x13.5
Heating
- Forced Air, In-Floor Heating
Cooling
- Central Air
Appliances
- Included: Dishwasher, Disposal, Dryer, Range, Refrigerator, Washer
- Laundry: Main Level
Features
- Basement: Block,Crawl Space,Full
- Number of fireplaces: 1
- Fireplace features: Family Room
Interior area
- Total structure area: 3,592
- Total interior livable area: 3,592 sqft
- Finished area above ground: 2,872
- Finished area below ground: 720
Property
Parking
- Total spaces: 3
- Parking features: Attached
- Attached garage spaces: 3
Accessibility
- Accessibility features: None
Features
- Levels: Two
- Stories: 2
- Patio & porch: Patio
- Pool features: None
Lot
- Size: 0.5 Acres
- Dimensions: 173 x 40 x 187 x 138 x 37 x 37
Details
- Additional structures: Storage Shed
- Foundation area: 1344
- Parcel number: 0802821110020
- Zoning description: Residential-Single Family
Construction
Type & style
- Home type: SingleFamily
- Property subtype: Single Family Residence
Condition
- New construction: No
- Year built: 1979
Utilities & green energy
- Electric: Other
- Gas: Natural Gas
- Sewer: City Sewer - In Street
- Water: City Water - In Street
Community & HOA
Community
- Subdivision: Woodbury Pines 1st Add
HOA
- Has HOA: Yes
- Services included: Shared Amenities
- HOA fee: $15 monthly
- HOA name: Evergreen
- HOA phone: 952-277-2700
Location
- Region: Woodbury
Financial & listing details
- Price per square foot: $174/sqft
- Tax assessed value: $564,800
- Annual tax amount: $5,790
- Date on market: 10/4/2023
- Cumulative days on market: 46 days
Price history
| Date | Event | Price |
|---|---|---|
| 12/27/2023 | Sold | $625,000$174/sqft |
Source:  NorthstarMLS as distributed by MLS GRID #6442616 Report a problem NorthstarMLS as distributed by MLS GRID #6442616 Report a problem | ||
| 11/27/2023 | Pending sale | $625,000$174/sqft |
Source: NorthstarMLS as distributed by MLS GRID #6442616 Report a problem | ||
| 11/2/2023 | Price change | $625,000-3.8%$174/sqft |
Source: NorthstarMLS as distributed by MLS GRID #6442616 Report a problem | ||
| 10/14/2023 | Price change | $650,000-3.7%$181/sqft |
Source: NorthstarMLS as distributed by MLS GRID #6442616 Report a problem | ||
| 10/12/2023 | Listed for sale | $675,000+205.3%$188/sqft |
Source: NorthstarMLS as distributed by MLS GRID #6442616 Report a problem | ||
| 3/1/1986 | Sold | $221,100$62/sqft |
Source: Agent Provided Report a problem | ||
Public tax history
| Year | Property taxes | Tax assessment |
|---|---|---|
| 2025 | $7,056 +3.3% | $564,800 +1.9% |
| 2024 | $6,828 +11% | $554,300 +12.1% |
| 2023 | $6,150 +5.7% | $494,600 +20% |
| 2022 | $5,818 +1.7% | $412,100 0% |
| 2021 | $5,720 -0.8% | $412,200 +1.8% |
| 2020 | $5,764 | $404,800 |
| 2019 | $5,764 | $404,800 +3.1% |
| 2018 | $5,764 -0.6% | $392,600 +0.6% |
| 2017 | $5,798 +361.6% | $390,100 +0.8% |
| 2016 | $1,256 -78.9% | $387,000 -1.5% |
| 2015 | $5,946 | $392,700 +14.5% |
| 2013 | $5,946 +30.9% | $343,100 +4.2% |
| 2012 | $4,542 | $329,400 -0.5% |
| 2011 | $4,542 +8.1% | $331,100 -5.5% |
| 2010 | $4,202 -10.2% | $350,500 |
| 2009 | $4,678 -0.4% | -- |
| 2008 | $4,698 -2.5% | -- |
| 2007 | $4,820 +13% | -- |
| 2006 | $4,266 +12.3% | -- |
| 2005 | $3,799 +2% | -- |
| 2004 | $3,725 | -- |
Find assessor info on the county website
Neighborhood: 55125
Nearby homes
- $517,3004 bd3 ba1.8k sqft7821 Somerset Cir, Woodbury, MN 55125Off Market
- $567,1003 bd3 ba3.4k sqft7802 Pinehurst Rd, Woodbury, MN 55125Off Market
- $507,0005 bd4 ba4.1k sqft7813 Somerset Cir, Woodbury, MN 55125Sold

- $649,6004 bd3 ba3.6k sqft7814 Pinehurst Rd, Woodbury, MN 55125Off Market
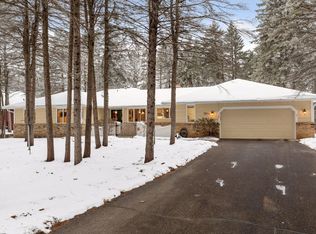
- $481,2004 bd3 ba1.9k sqft7825 Somerset Cir, Woodbury, MN 55125Off Market
- $643,6004 bd4 ba4.1k sqft7826 Pinehurst Rd, Woodbury, MN 55125Off Market
- $520,0004 bd3 ba3.8k sqft7809 Somerset Cir, Woodbury, MN 55125Sold
- $702,0005 bd3 ba4k sqft7790 Pinehurst Rd, Woodbury, MN 55125Off Market
Nearby schools
GreatSchools rating
- 5/10Woodbury Elementary SchoolGrades: PK-5Distance: 1.3 mi
- 7/10Woodbury Middle SchoolGrades: 6-8Distance: 1.3 mi
- 10/10Woodbury Senior High SchoolGrades: 9-12Distance: 1.7 mi
Get a cash offer in 3 minutes
Find out how much your home could sell for in as little as 3 minutes with a no-obligation cash offer.
Estimated market value
$657,800
Get a cash offer in 3 minutes
Find out how much your home could sell for in as little as 3 minutes with a no-obligation cash offer.
Estimated market value
$657,800
- Minnesota
- Washington County
- Woodbury
- 55125
- 7817 Somerset Cir
Nearby cities
Nearby zip codes
Other Woodbury Topics
