Skip main navigation
Sold for $335,000
  • $335,000

    7817 Spurge Dr, Fayetteville, NC 28311

    4beds
    1,995sqft
    Single Family Residence
    Built in 1997
    -- sqft lot
    $332,700 Zestimate®
    $168/sqft
    $1,915 Estimated rent

    Home value

    $332,700

    $303,000 - $366,000

    $1,915/mo

    Zestimate® history
    Loading
    Loading...

    Owner options

    List your home for rent

    $1,915/mo

    Rent Zestimate®

    Find your next renter with Zillow Rental Manager. Plus, with online applications, you can quickly screen prospective tenants – for free.

    Learn more

    $1,915/mo

    Rent Zestimate®

    Refinance and save

    $2,087/mo

    Est. payment

    Refinancing to a lower rate could help reduce your monthly payments and save thousands over the life of the loan.

    See today's rates

    $2,087/mo

    Est. payment

    Explore your selling options

    Work with a Zillow partner agent

    Leverage their expertise and Zillow's premium Showcase listings to get your home seen by more buyers.

    Get started

    List with your own agent

    Get your home in front of millions of buyers by listing it on Zillow.

    Learn how to do it

    Sell it yourself

    Take full control of how buyers see your home on Zillow by listing For Sale by Owner (FSBO).

    List your home

    What's special

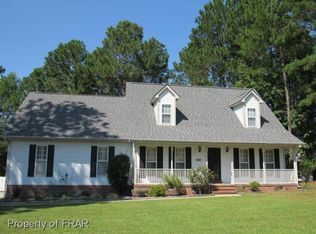
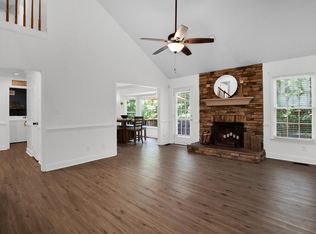
    Covered front porchHardwood floorsPrivacy and natural viewsFenced backyardMature treesGranite countertopsTile backsplash
    Two Owner’s Suites & prime location! Situated on a 0.83-acre cul-de-sac lot—this 4-bedroom, 3-bath home borders Carvers Creek State Park which is state-owned Nature Conservancy covering thousands of acres, offering privacy and natural views. The cul-de-sac setting and expansive yard provide space for outdoor activities, while mature trees add shade. Relax on the covered front porch or enjoy quiet mornings and rainstorms from the covered back patio. Inside, the layout flows easily for both everyday living and entertaining. The updated kitchen, featuring granite countertops, tile backsplash, and abundant cabinetry, connects seamlessly to the dining area and two living rooms—one upstairs and one downstairs, offering flexible gathering spaces. Bedrooms, including two owner’s suites, are set apart for privacy, with the lower level suite featuring a tiled walk-in shower. Additional highlights include hardwood floors, a fireplace, fenced backyard, and an oversized garage with tall ceilings—ideal for a home gym or substantial storage. Located in an established neighborhood with mature landscaping, minutes from Ft. Bragg and I-295.

    Zillow last checked:

    Listing updated:

    Listed by:

    AMY WATTS,

    HOME PRO USA REALTY.COM

    Bought with:

    SANDRA OWENS, 204920

    ERA STROTHER REAL ESTATE

    Source: LPRMLS,MLS#: 747685MLS LogoOriginating MLS: Longleaf Pine Realtors

    Facts & features

    Interior

    Bedrooms & bathrooms
    • Bedrooms: 4
    • Bathrooms: 3
    • Full bathrooms: 3
    Heating
    • Heat Pump
    Appliances
    • Included: Dishwasher, Microwave, Range
    Features
    • Ceiling Fan(s), Separate/Formal Dining Room, Entrance Foyer, Granite Counters, In-Law Floorplan, Primary Downstairs, Separate Shower, Window Treatments
    • Flooring: Carpet, Hardwood, Tile
    • Windows: Blinds
    • Basement: Crawl Space
    • Number of fireplaces: 1
    • Fireplace features: Propane, Wood Burning
    Interior area
    • Total interior livable area: 1,995 sqft

    Property

    Parking
    • Total spaces: 2
    • Parking features: Attached, Garage
    • Attached garage spaces: 2
    Features
    • Levels: Multi/Split
    • Patio & porch: Covered, Patio, Porch
    • Exterior features: Fence, Patio
    • Fencing: Back Yard
    Lot
    • Features: Cul-De-Sac, Dead End
    Details
    • Parcel number: 0532485281
    • Special conditions: None

    Construction

    Type & style
    • Home type: SingleFamily
    • Architectural style: Tri-Level
    • Property subtype: Single Family Residence
    Materials
    • Brick Veneer
    Condition
    • Good Condition
    • New construction: No
    • Year built: 1997

    Utilities & green energy

    • Sewer: Septic Tank
    • Water: Public

    Community & HOA

    Community
    • Features: Gutter(s)
    • Subdivision: Pine Valley
    HOA
    • Has HOA: No
    Location
    • Region: Fayetteville

    Financial & listing details

    • Price per square foot: $168/sqft
    • Tax assessed value: $345,200
    • Annual tax amount: $2,543
    • Date on market: 7/26/2025
    • Cumulative days on market: 5 days
    • Listing terms: New Loan
    • Inclusions: -Kitchen refrigerator as a gift.
    • Exclusions: propane tank
    • Ownership: More than a year

    Price history

    DateEventPrice
    8/19/2025Sold$335,000+1.5%$168/sqft
    Source: LPRMLS #747685 Report a problem
    7/31/2025Pending sale$330,000$165/sqft
    Source: LPRMLS #747685 Report a problem
    7/26/2025Listed for sale$330,000+69.2%$165/sqft
    Source: LPRMLS #747685 Report a problem
    6/9/2025Listing removed$2,200$1/sqft
    Source: Zillow Rentals Report a problem
    5/26/2025Listed for rent$2,200+15.8%$1/sqft
    Source: Zillow Rentals Report a problem
    12/9/2023Listing removed--
    Source: Zillow Rentals Report a problem
    11/20/2023Listed for rent$1,900$1/sqft
    Source: Zillow Rentals Report a problem
    6/16/2017Sold$195,000$98/sqft
    Source: LPRMLS #519578 Report a problem
    5/1/2017Listed for sale$195,000+18.2%$98/sqft
    Source: COLDWELL BANKER ADVANTAGE - FAYETTEVILLE #519578 Report a problem
    10/11/2013Sold$165,000-5.7%$83/sqft
    Source: Public Record Report a problem
    7/19/2013Price change$175,000-5.4%$88/sqft
    Source: Coldwell Banker Advantage #406550 Report a problem
    6/22/2013Listed for sale$185,000-2.6%$93/sqft
    Source: Coldwell Banker Advantage #406550 Report a problem
    4/10/2012Listing removed$190,000$95/sqft
    Source: Litchfield Realty #377420 Report a problem
    1/1/2012Listed for sale$190,000-4%$95/sqft
    Source: Litchfield Realty #377420 Report a problem
    7/3/2007Sold$198,000+22.2%$99/sqft
    Source: Public Record Report a problem
    12/13/2002Sold$162,000$81/sqft
    Source: Public Record Report a problem

    Public tax history

    YearProperty taxesTax assessment
    2025$2,543 +14.7%$345,200 +65.2%
    2024$2,218 +1.7%$209,000
    2023$2,181 +1.7%$209,000
    2022$2,144 $209,000
    2021$2,144 $209,000 +19.3%
    2020-- $175,222 -16.2%
    2019$2,144 +3.8%$209,000
    2018$2,066 $209,000
    2017$2,066 +6.8%$209,000 +0%
    2016$1,933 $208,900
    2015$1,933 $208,900
    2014$1,933 +0.5%$208,900 +0.5%
    2013$1,924 $207,900
    2012$1,924 $207,900
    2011$1,924 $207,900
    2010-- $207,900
    2009-- $207,900 +23.3%
    2008-- $168,600
    2007-- $168,600
    2006-- $168,600
    2005-- --
    2004-- $168,600
    2003-- $168,600 +21%
    2002-- $139,308
    2001-- $139,308
    Find assessor info on the county website

    Neighborhood: 28311

    Nearby schools

    GreatSchools rating
    Schools provided by the listing agent
    • Elementary: Long Hill Elementary (2-5)
    • Middle: Pine Forest Middle School
    • High: Pine Forest Senior High

    Source: LPRMLS. This data may not be complete. We recommend contacting the local school district to confirm school assignments for this home.

    Get a cash offer in 3 minutes
    Find out how much your home could sell for in as little as 3 minutes with a no-obligation cash offer.
    Estimated market value
    $332,700
    Get a cash offer in 3 minutes
    Find out how much your home could sell for in as little as 3 minutes with a no-obligation cash offer.
    Estimated market value
    $332,700