Beautiful two-story home nestled on 1.62 acres at the end of a quiet cul-de-sac in highly sought-after Melissa ISD! Designed for both comfort and entertaining, this stunning property features upgrades including hand scraped hardwood floors, granite countertops in the kitchen and all bathrooms, plantation shutters and an incredible backyard oasis complete with a sparkling pool and hot tub, outdoor living area with fireplace, and a fully equipped outdoor kitchen—perfect for hosting gatherings year-round. Inside, you’ll find a spacious layout with a game room, media room, and private study, offering flexibility for work and play. The first floor primary suite boasts luxurious his-and-her closets, lots of windows, separate shower and separate vanities. Recent upgrades including a new roof, new carpet, and replaced pool equipment provide peace of mind. A generous 15x40 patio extends your outdoor enjoyment, and the 3-car garage offers ample storage. With so many upgrades and exceptional features, this home truly has it all! Property extends well beyond the fenced area to both sides and includes 14x32 storage building with electricity!
Sold
Price Unknown
7817 Stiff Point Cir, McKinney, TX 75071
4beds
3,441sqft
Single Family Residence
Built in 2014
1.62 Acres Lot
$783,000 Zestimate®
$--/sqft
$4,360 Estimated rent
Home value
$783,000
$744,000 - $830,000
$4,360/mo
Zestimate® history
Owner options
List your home for rent
$4,360/mo
Rent Zestimate®
Find your next renter with Zillow Rental Manager. Plus, with online applications, you can quickly screen prospective tenants – for free.
$4,360/mo
Rent Zestimate®
Refinance and save
$300/mo
Est. payment
Refinancing to a lower rate could help reduce your monthly payments and save thousands over the life of the loan.
$300/mo
Est. payment
Explore your selling options
Work with a Zillow partner agent
Leverage their expertise and Zillow's premium Showcase listings to get your home seen by more buyers.
Get startedList with your own agent
Get your home in front of millions of buyers by listing it on Zillow.
Learn how to do itSell it yourself
Take full control of how buyers see your home on Zillow by listing For Sale by Owner (FSBO).
List your homeWhat's special
Two-story homeFully equipped outdoor kitchenIncredible backyard oasisHand scraped hardwood floorsLots of windowsLuxurious his-and-her closetsPrivate study
Zillow last checked:
Listing updated:
Listed by:
Hunter Dehn 0595834 214-500-5222,
Hunter Dehn Realty 214-500-5222
Bought with:
Ethiopia Yemane
Redfin Corporation
Source: NTREIS,MLS#: 21183748
Facts & features
Interior
Bedrooms & bathrooms
- Bedrooms: 4
- Bathrooms: 4
- Full bathrooms: 3
- 1/2 bathrooms: 1
Primary bedroom
- Features: Dual Sinks, En Suite Bathroom, Garden Tub/Roman Tub, Separate Shower, Walk-In Closet(s)
- Level: First
- Dimensions: 13 x 17
Bedroom
- Features: En Suite Bathroom
- Level: Second
- Dimensions: 16 x 13
Bedroom
- Level: Second
- Dimensions: 11 x 13
Bedroom
- Level: Second
- Dimensions: 11 x 13
Breakfast room nook
- Level: First
- Dimensions: 10 x 10
Dining room
- Level: First
- Dimensions: 11 x 13
Game room
- Level: Second
- Dimensions: 19 x 16
Living room
- Features: Fireplace
- Level: First
- Dimensions: 16 x 21
Media room
- Level: Second
- Dimensions: 19 x 13
Office
- Level: First
- Dimensions: 13 x 13
Heating
- Central
Cooling
- Central Air, Ceiling Fan(s)
Appliances
- Included: Convection Oven, Double Oven, Dishwasher, Electric Cooktop, Electric Oven, Microwave
Features
- Decorative/Designer Lighting Fixtures, Double Vanity, Eat-in Kitchen, Granite Counters, Kitchen Island, Open Floorplan, Cable TV, Walk-In Closet(s), Wired for Sound
- Flooring: Wood
- Has basement: No
- Number of fireplaces: 2
- Fireplace features: Den, Family Room, Outside, Stone, Wood Burning
Interior area
- Total interior livable area: 3,441 sqft
Property
Parking
- Total spaces: 3
- Parking features: Additional Parking, Concrete, Door-Multi, Direct Access, Door-Single, Driveway, Garage Faces Front, Garage, Garage Door Opener, Kitchen Level, Parking Pad
- Attached garage spaces: 3
- Has uncovered spaces: Yes
Features
- Levels: Two
- Stories: 2
- Patio & porch: Rear Porch, Front Porch, Patio, Covered, Deck
- Exterior features: Deck, Outdoor Grill, Outdoor Kitchen, Outdoor Living Area, Storage
- Pool features: Heated, In Ground, Outdoor Pool, Pool
- Has spa: Yes
- Spa features: Hot Tub
- Fencing: Metal,Wrought Iron
Lot
- Size: 1.62 Acres
- Features: Acreage, Back Yard, Cul-De-Sac, Lawn, Landscaped, Subdivision, Few Trees
Details
- Parcel number: R960600B02501
Construction
Type & style
- Home type: SingleFamily
- Architectural style: Traditional,Detached
- Property subtype: Single Family Residence
Materials
- Brick, Rock, Stone
- Foundation: Slab
- Roof: Composition
Condition
- Year built: 2014
Utilities & green energy
- Sewer: Septic Tank
- Utilities for property: Propane, Septic Available, Cable Available
Community & HOA
Community
- Subdivision: Mckinney Meadows Ph I
HOA
- Has HOA: Yes
- Services included: Association Management
- HOA fee: $300 annually
- HOA name: Gulf Prof. PM
- HOA phone: 469-600-5080
Location
- Region: Mckinney
Financial & listing details
- Tax assessed value: $756,947
- Annual tax amount: $10,412
- Date on market: 2/24/2026
- Cumulative days on market: 29 days
- Listing terms: Cash,Conventional,VA Loan
Price history
| Date | Event | Price |
|---|---|---|
| 4/24/2026 | Sold | -- |
Source: NTREIS #21183748 Report a problem | ||
| 4/1/2026 | Pending sale | $799,950$232/sqft |
Source: NTREIS #21183748 Report a problem | ||
| 3/26/2026 | Contingent | $799,950$232/sqft |
Source: NTREIS #21183748 Report a problem | ||
| 2/24/2026 | Listed for sale | $799,950$232/sqft |
Source: NTREIS #21183748 Report a problem | ||
Public tax history
| Year | Property taxes | Tax assessment |
|---|---|---|
| 2025 | $8,518 +3.6% | $715,570 +10% |
| 2024 | $8,222 +11.7% | $650,518 +10% |
| 2023 | $7,363 -12.1% | $591,380 +10% |
| 2022 | $8,380 +5.5% | $537,618 +10% |
| 2021 | $7,945 +10% | $488,744 +10% |
| 2020 | $7,220 -6.5% | $444,313 -0.6% |
| 2019 | $7,720 -2.6% | $446,993 +3% |
| 2018 | $7,926 +12.4% | $434,097 +8.2% |
| 2017 | $7,051 | $401,063 +0.9% |
| 2016 | $7,051 +965.4% | $397,537 +14.1% |
| 2015 | $662 | $348,409 +877.6% |
| 2014 | $662 | $35,640 |
Find assessor info on the county website
Neighborhood: 75071
Nearby homes
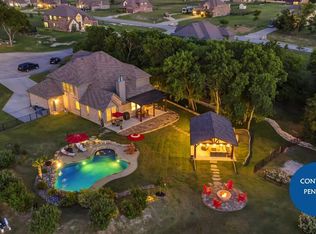
- $796,2004 bd4 ba3.4k sqft7816 Stiff Point Cir, McKinney, TX 75071Off Market
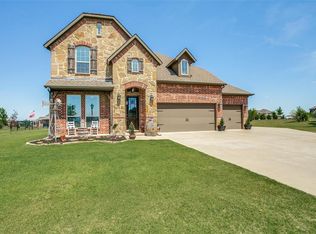
- $728,2004 bd4 ba3.4k sqft7813 Stiff Point Cir, McKinney, TX 75071Off Market
- $717,1004 bd4 ba3k sqft5508 Nighthawk St, McKinney, TX 75071Off Market
- $636,0004 bd3 ba2.5k sqft5504 Nighthawk St, McKinney, TX 75071Off Market
- $792,3004 bd3 ba3k sqft5510 Nighthawk St, McKinney, TX 75071Off Market
- $712,1005 bd3 ba2.7k sqft5502 Nighthawk St, McKinney, TX 75071Off Market
- $795,0004 bd2 ba3.4k sqft7808 Stiff Point Cir, McKinney, TX 75071Off Market
- $671,7004 bd4 ba3.5k sqft7809 Stiff Point Cir, McKinney, TX 75071Off Market
Nearby schools
GreatSchools rating
- 8/10Sumeer ElementaryGrades: K-5Distance: 1.9 mi
- 9/10Melissa Middle SchoolGrades: 6-8Distance: 4.7 mi
- 8/10Melissa High SchoolGrades: 9-12Distance: 3 mi
Schools provided by the listing agent
- Elementary: Sumeer
- Middle: East Cardinal
- High: Melissa
- District: Melissa ISD
Source: NTREIS. This data may not be complete. We recommend contacting the local school district to confirm school assignments for this home.
Get a cash offer in 3 minutes
Find out how much your home could sell for in as little as 3 minutes with a no-obligation cash offer.
Estimated market value
$783,000
Get a cash offer in 3 minutes
Find out how much your home could sell for in as little as 3 minutes with a no-obligation cash offer.
Estimated market value
$783,000
- Texas
- Collin County
- McKinney
- 75071
- 7817 Stiff Point Cir
