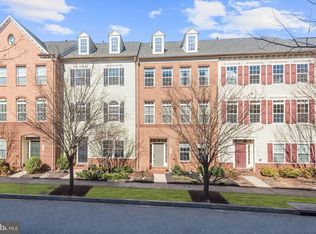
Welcome to The Maple Lawn Retreat—a beautifully appointed 3-bedroom, 3.5-bath townhome nestled in one of Howard County’s most vibrant and walkable communities. Designed with thoughtful detail and timeless finishes, this home offers a perfect balance of elegance and practicality across all three levels. Just off the foyer, a dedicated office enclosed by French doors provides a private and light-filled space ideal for remote work or creative pursuits. Rich hardwood flooring flows throughout the main living areas, leading into a chef-inspired kitchen featuring granite countertops, stainless steel appliances, double wall ovens, and an oversized island perfect for entertaining or everyday living. Upstairs, the top-level primary suite offers a true retreat with dual walk-in closets, a tray ceiling, and a spa-like en-suite bath complete with a soaking tub, glass-enclosed shower, and double vanity. Two additional bedrooms, a full bath, and a conveniently located laundry room complete the upper level. The entry-level recreation room features soaring 14-foot ceilings, a cozy gas fireplace, and a custom built-in desk—creating a welcoming and versatile space for relaxing or working from home. Step outside to enjoy your private composite deck and take advantage of the detached 2-car garage for added storage and ease. As a resident of Maple Lawn, enjoy access to resort-style amenities including a community pool, fitness center, sports courts, playgrounds, dog park, and scenic walking paths. Experience elevated living at The Maple Lawn Retreat, where thoughtful design meets an unbeatable location.
Sold for $860,000
Zillow last checked:
Listing updated:
Bought with:
Jeannette Westcott, 34927
Keller Williams Realty Centre
Source: Bright MLS,MLS#: MDHW2052404
Price history
| Date | Event | Price |
|---|---|---|
| 6/13/2025 | Sold | $860,000+1.2%$261/sqft |
Source:  Bright MLS #MDHW2052404 Report a problem Bright MLS #MDHW2052404 Report a problem | ||
| 5/22/2025 | Contingent | $850,000$258/sqft |
Source: Bright MLS #MDHW2052404 Report a problem | ||
| 5/20/2025 | Price change | $850,000-1.7%$258/sqft |
Source: Bright MLS #MDHW2052404 Report a problem | ||
| 4/24/2025 | Listed for sale | $865,000-2.8%$262/sqft |
Source: Bright MLS #MDHW2052404 Report a problem | ||
| 3/25/2025 | Listing removed | $889,900$270/sqft |
Source: Bright MLS #MDHW2049744 Report a problem | ||
| 2/5/2025 | Price change | $889,900-1.1%$270/sqft |
Source: Bright MLS #MDHW2048098 Report a problem | ||
| 1/16/2025 | Listed for sale | $899,900+2%$273/sqft |
Source: Bright MLS #MDHW2048098 Report a problem | ||
| 7/18/2024 | Sold | $882,500+0.9%$267/sqft |
Source: Bright MLS #MDHW2041090 Report a problem | ||
| 6/20/2024 | Pending sale | $874,900$265/sqft |
Source: Bright MLS #MDHW2041090 Report a problem | ||
| 6/13/2024 | Price change | $874,900+0.7%$265/sqft |
Source: Bright MLS #MDHW2041090 Report a problem | ||
| 6/6/2024 | Listed for sale | $869,000+41.3%$263/sqft |
Source: Bright MLS #MDHW2041090 Report a problem | ||
| 1/27/2020 | Sold | $615,000-1.6%$186/sqft |
Source: Public Record Report a problem | ||
| 12/31/2019 | Pending sale | $625,000$189/sqft |
Source: Long & Foster Real Estate, Inc. #MDHW273418 Report a problem | ||
| 12/27/2019 | Listed for sale | $625,000+0.8%$189/sqft |
Source: Long & Foster Real Estate, Inc. #MDHW273418 Report a problem | ||
| 9/26/2019 | Listing removed | $619,900$188/sqft |
Source: Long & Foster Real Estate, Inc. #MDHW269094 Report a problem | ||
| 9/13/2019 | Price change | $619,900-1.4%$188/sqft |
Source: Long & Foster Real Estate, Inc. #MDHW269094 Report a problem | ||
| 9/2/2019 | Listed for sale | $629,000$191/sqft |
Source: Long & Foster Real Estate, Inc. #MDHW269094 Report a problem | ||
| 8/27/2019 | Pending sale | $629,000$191/sqft |
Source: Long & Foster Real Estate, Inc. #MDHW269094 Report a problem | ||
| 8/23/2019 | Listed for sale | $629,000+18.9%$191/sqft |
Source: Long & Foster Real Estate, Inc. #MDHW269094 Report a problem | ||
| 6/25/2015 | Sold | $529,000+0.8%$160/sqft |
Source: Public Record Report a problem | ||
| 4/27/2015 | Price change | $525,000-2.8%$159/sqft |
Source: Keller Williams - Ellicott City #HW8591444 Report a problem | ||
| 4/3/2015 | Listed for sale | $539,900+5.9%$164/sqft |
Source: Keller Williams - Ellicott City #HW8591444 Report a problem | ||
| 12/9/2011 | Sold | $510,000-1.7%$155/sqft |
Source: Public Record Report a problem | ||
| 10/8/2011 | Price change | $519,000-2.1%$157/sqft |
Source: Long & Foster Real Estate #HW7691573 Report a problem | ||
| 9/16/2011 | Listed for sale | $529,900+5.9%$161/sqft |
Source: Long & Foster Real Estate #HW7691573 Report a problem | ||
| 12/11/2009 | Sold | $500,149$152/sqft |
Source: Public Record Report a problem | ||

Get a cash offer in 3 minutes
Find out how much your home could sell for in as little as 3 minutes with a no-obligation cash offer.
Estimated market value
$871,300
