Affordable 2-bedroom, 1-bath home on a half-acre lot in town with fenced front and backyards, a two-car attached garage, and plenty of usable outdoor space. Located in a desirable Yucca Valley neighborhood, this home offers functionality, storage, and flexibility at an affordable price point. As you approach the property, you’ll appreciate the mature trees and long concrete driveway leading to the attached two-car garage. Inside, the home features a spacious living room that flows into the kitchen and dining area, creating a comfortable and functional layout. The kitchen offers ample counter space and storage, especially for a home of this size. Just off the dining area is a bonus room that works perfectly as an office, hobby room, or potential third bedroom if needed. Both bedrooms are generously sized and provide plenty of closet storage. The bathroom features a timeless tile shower-tub surround and has all the necessities. For heating and cooling, the home includes both a large mini-split system and an evaporative cooler for year-round comfort. The backyard is one of the highlights of the property, featuring multiple cross-fenced sections for versatility and convenience. Directly off the back patio is a smaller fenced area, followed by a larger flat and usable section that includes an additional Tuff Shed for storage. There is also another fenced section toward the rear of the property, perfect for animals, toy storage, or additional outdoor use. Affordable homes in Yucca Valley with this much usable land and functionality tend to sell quickly—schedule your appointment today before it’s gone.
Sold for $280,000
Zillow last checked:
Listing updated:
Bought with:
Salina McClelland Smith, DRE #01965373
T.N.G. Real Estate Consultants
Source: CRMLS,MLS#: JT26105538 Originating MLS: California Regional MLS
Originating MLS: California Regional MLSPrice history
| Date | Event | Price |
|---|---|---|
| 7/27/2026 | Sold | $280,000+0.4%$324/sqft |
Source:  CRMLS #JT26105538 Report a problem CRMLS #JT26105538 Report a problem | ||
| 5/20/2026 | Pending sale | $279,000$323/sqft |
Source: CRMLS #JT26105538 Report a problem | ||
| 5/15/2026 | Listed for sale | $279,000+183.2%$323/sqft |
Source: CRMLS #JT26105538 Report a problem | ||
| 8/11/2015 | Sold | $98,500$114/sqft |
Source: Public Record Report a problem | ||
| 7/14/2015 | Pending sale | $98,500$114/sqft |
Source: Coldwell Banker Roadrunner #JT15144870 Report a problem | ||
| 7/3/2015 | Listed for sale | $98,500+58.9%$114/sqft |
Source: Coldwell Banker Roadrunner #JT15144870 Report a problem | ||
| 1/13/2011 | Sold | $62,000$72/sqft |
Source: Public Record Report a problem | ||
| 7/28/2009 | Sold | $62,000-44.8%$72/sqft |
Source: Public Record Report a problem | ||
| 4/10/2009 | Sold | $112,289-29.4%$130/sqft |
Source: Public Record Report a problem | ||
| 12/28/2005 | Sold | $159,000+194.4%$184/sqft |
Source: Public Record Report a problem | ||
| 2/29/2000 | Sold | $54,000+20%$63/sqft |
Source: Public Record Report a problem | ||
| 7/10/1998 | Sold | $45,000$52/sqft |
Source: Public Record Report a problem | ||
Nearby homes
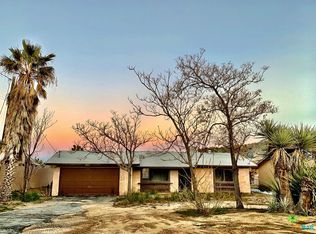
- $316,5002 bd1 ba864 sqft7807 Valley Vista Ave, Yucca Valley, CA 92284Off Market
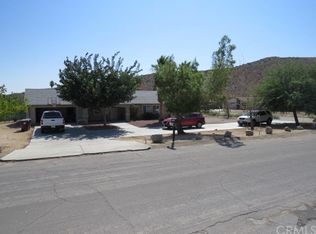
- $392,2003 bd2 ba1.5k sqft7837 Valley Vista Ave, Yucca Valley, CA 92284Off Market
- $264,0002 bd1 ba1k sqft7785 Valley Vista Ave, Yucca Valley, CA 92284Off Market
- $255,3002 bd1 ba946 sqft7777 Valley Vista Ave, Yucca Valley, CA 92284Off Market
Get a cash offer in 3 minutes
Find out how much your home could sell for in as little as 3 minutes with a no-obligation cash offer.
Estimated market value
$279,600
