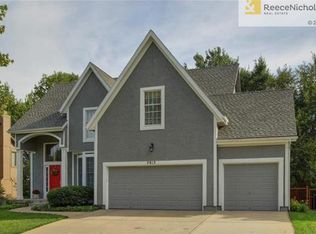
Exceptional Shadow Brook 2-Story with a rare 3-car tandem garage plus workshop sitting on a private cul-de-sac backing to a beautiful tree line! Major updates with NEWLY UPGRADED HVAC and NEW ROOF(scheduled for early July installation.)
This meticulously maintained home, features 4 bedrooms, 4.1 bathrooms and offers over 3,900 square feet of living space. The inviting entry, showcases refinished hardwood floors, dual staircases, and a spacious dining & great room with fireplace.
A first-floor office/sitting room provides the perfect space for working from home or quiet relaxation.
The updated kitchen has white cabinetry, granite countertops, stainless steel appliances, a large center island, and an adjoining breakfast room. Enjoy abundant natural light from the wall of windows spanning the entire back of the home.
The oversized primary suite with vaulted ceiling features a private sitting area, spa-like bath with separate vanities, and two enormous walk-in closets. All Secondary bedrooms offer vaulted ceilings and walk-in closets, while newer upgraded carpet with premium memory foam padding adds comfort throughout the home.
The finished daylight lower level is a true retreat with fresh paint, a full bath, two large recreation/flex spaces, and abundant storage.
Enjoy your back patio, lush lawn and the privacy of the tree-lined backyard along with the convenience of an incredible location just minutes from dining, shopping, fitness centers, schools, and everyday amenities. This is a rare opportunity in sought-after Shadow Brook!
Sold
Price Unknown
7817 W 147th Ter, Overland Park, KS 66223
4beds
3,989sqft
Single Family Residence
Built in 2000
9,583 Square Feet Lot
$652,800 Zestimate®
$--/sqft
$3,778 Estimated rent
Home value
$652,800
$620,000 - $685,000
$3,778/mo
Zestimate® history
Owner options
List your home for rent
$3,778/mo
Rent Zestimate®
Find your next renter with Zillow Rental Manager. Plus, with online applications, you can quickly screen prospective tenants – for free.
$3,778/mo
Rent Zestimate®
Refinance and save
$1,040/mo
Est. payment
Refinancing to a lower rate could help reduce your monthly payments and save thousands over the life of the loan.
$1,040/mo
Est. payment
Explore your selling options
Work with a Zillow partner agent
Leverage their expertise and Zillow's premium Showcase listings to get your home seen by more buyers.
Get startedList with your own agent
Get your home in front of millions of buyers by listing it on Zillow.
Learn how to do itSell it yourself
Take full control of how buyers see your home on Zillow by listing For Sale by Owner (FSBO).
List your homeWhat's special
Zillow last checked:
Listing updated:
Listed by:
Traci Porter 913-633-4936,
ReeceNichols- Leawood Town Center,
Rob Ellerman Team 816-304-4434,
ReeceNichols - Lees Summit
Bought with:
Christine Dunn, SP00220896
Keller Williams Realty Partners Inc.
Source: Heartland MLS as distributed by MLS GRID,MLS#: 2625653
Facts & features
Interior
Bedrooms & bathrooms
- Bedrooms: 4
- Bathrooms: 5
- Full bathrooms: 4
- 1/2 bathrooms: 1
Primary bedroom
- Features: Carpet, Ceiling Fan(s), Walk-In Closet(s)
- Level: Second
- Area: 340 Square Feet
- Dimensions: 17 x 20
Bedroom 2
- Features: Carpet, Ceiling Fan(s), Walk-In Closet(s)
- Level: Second
- Area: 165 Square Feet
- Dimensions: 11 x 15
Bedroom 3
- Features: Carpet, Ceiling Fan(s)
- Level: Second
- Area: 132 Square Feet
- Dimensions: 11 x 12
Bedroom 4
- Features: Carpet, Ceiling Fan(s), Walk-In Closet(s)
- Level: Second
- Area: 132 Square Feet
- Dimensions: 12 x 11
Primary bathroom
- Features: Ceramic Tiles, Double Vanity, Walk-In Closet(s)
- Level: Second
Bathroom 2
- Features: Ceramic Tiles, Shower Only
- Level: Second
Bathroom 3
- Features: Ceramic Tiles, Double Vanity, Shower Over Tub
- Level: Second
Bathroom 4
- Features: Ceramic Tiles, Shower Only
- Level: Lower
Den
- Features: Carpet
- Level: First
- Area: 110 Square Feet
- Dimensions: 10 x 11
Dining room
- Features: Carpet
- Level: First
- Area: 165 Square Feet
- Dimensions: 11 x 15
Great room
- Features: Carpet, Ceiling Fan(s), Fireplace
- Level: First
- Area: 289 Square Feet
- Dimensions: 17 x 17
Kitchen
- Features: Kitchen Island, Pantry
- Level: First
- Area: 360 Square Feet
- Dimensions: 18 x 20
Media room
- Features: Carpet
- Level: Lower
Recreation room
- Features: Carpet
- Level: Lower
Heating
- Forced Air
Cooling
- Electric
Appliances
- Included: Dishwasher, Dryer, Microwave, Refrigerator, Free-Standing Electric Oven, Stainless Steel Appliance(s), Washer
- Laundry: Main Level, Off The Kitchen
Features
- Ceiling Fan(s), Kitchen Island, Vaulted Ceiling(s), Walk-In Closet(s)
- Flooring: Carpet, Tile, Wood
- Doors: Storm Door(s)
- Windows: Skylight(s)
- Basement: Daylight,Finished
- Number of fireplaces: 1
- Fireplace features: Gas Starter, Great Room
Interior area
- Total structure area: 3,989
- Total interior livable area: 3,989 sqft
- Finished area above ground: 3,039
- Finished area below ground: 950
Property
Parking
- Total spaces: 3
- Parking features: Tandem
- Garage spaces: 3
Features
- Patio & porch: Patio
- Spa features: Bath
Lot
- Size: 9,583 Square Feet
- Features: Cul-De-Sac, Level
Details
- Parcel number: NP78170000 0069
Construction
Type & style
- Home type: SingleFamily
- Architectural style: Traditional
- Property subtype: Single Family Residence
Materials
- Board & Batten Siding, Stucco
- Roof: Composition
Condition
- Year built: 2000
Details
- Builder model: WATERFORD
- Builder name: RIEKE
Utilities & green energy
- Sewer: Public Sewer
- Water: Public
Community & HOA
Community
- Security: Smoke Detector(s)
- Subdivision: Shadow Brook
HOA
- Has HOA: Yes
- Amenities included: Play Area, Pool, Trail(s)
- Services included: Curbside Recycle, Trash
- HOA fee: $1,040 annually
- HOA name: Shadow Brook
Location
- Region: Overland Park
Financial & listing details
- Tax assessed value: $527,400
- Annual tax amount: $6,205
- Date on market: 6/25/2026
- Listing terms: Cash,Conventional
- Ownership: Private
Price history
| Date | Event | Price |
|---|---|---|
| 7/30/2026 | Sold | -- |
Source:  Heartland MLS as distributed by MLS GRID #2625653 Report a problem Heartland MLS as distributed by MLS GRID #2625653 Report a problem | ||
| 7/7/2026 | Pending sale | $650,000$163/sqft |
Source: Heartland MLS as distributed by MLS GRID #2625653 Report a problem | ||
| 6/27/2026 | Contingent | $650,000$163/sqft |
Source: Heartland MLS as distributed by MLS GRID #2625653 Report a problem | ||
| 6/27/2026 | Pending sale | $650,000$163/sqft |
Source: Heartland MLS as distributed by MLS GRID #2625653 Report a problem | ||
| 6/25/2026 | Listed for sale | $650,000+71.1%$163/sqft |
Source: Heartland MLS as distributed by MLS GRID #2625653 Report a problem | ||
| 10/13/2016 | Sold | -- |
Source: Heartland MLS as distributed by MLS GRID #1998680 Report a problem | ||
| 8/13/2016 | Pending sale | $380,000$95/sqft |
Source: ReeceNichols Leawood #1998680 Report a problem | ||
| 7/14/2016 | Price change | $380,000-1.3%$95/sqft |
Source: ReeceNichols Leawood #1998680 Report a problem | ||
| 6/29/2016 | Price change | $385,000-1.3%$97/sqft |
Source: ReeceNichols Leawood #1998680 Report a problem | ||
| 6/23/2016 | Listed for sale | $389,900$98/sqft |
Source: ReeceNichols Leawood #1998680 Report a problem | ||
Public tax history
| Year | Property taxes | Tax assessment |
|---|---|---|
| 2025 | $6,204 +2.5% | $60,651 +2.7% |
| 2024 | $6,054 +0.3% | $59,052 +2% |
| 2023 | $6,035 +11.2% | $57,902 +13.1% |
| 2022 | $5,428 | $51,175 +15.6% |
| 2021 | -- | $44,286 +2.4% |
| 2020 | $4,866 | $43,264 -2.8% |
| 2019 | -- | $44,494 +5.5% |
| 2018 | -- | $42,171 +1.9% |
| 2017 | $4,941 +16% | $41,400 +16.1% |
| 2016 | $4,259 +1.3% | $35,673 +1.7% |
| 2015 | $4,205 +4.7% | $35,075 +7.9% |
| 2013 | $4,015 +1.2% | $32,499 +0.1% |
| 2012 | $3,966 +5.1% | $32,453 -2.2% |
| 2010 | $3,775 +5.6% | $33,189 |
| 2009 | $3,575 -2.6% | $33,189 -2.3% |
| 2008 | $3,672 +2.2% | $33,983 |
| 2007 | $3,594 +9.2% | $33,983 +6.8% |
| 2006 | $3,289 | $31,809 +4.3% |
| 2005 | -- | $30,498 |
Find assessor info on the county website
Neighborhood: 66223
Nearby homes
- $541,3004 bd4 ba2.3k sqft7813 W 147th Ter, Overland Park, KS 66223Off Market
- $558,1004 bd3 ba3k sqft7821 W 147th Ter, Overland Park, KS 66223Off Market
- $552,4004 bd3 ba2.4k sqft7825 W 147th Ter, Overland Park, KS 66223Off Market
- $686,6005 bd4 ba4.1k sqft7809 W 147th Ter, Overland Park, KS 66223Off Market

- $321,0003 bd2 ba1.1k sqft7730 W 148th St, Overland Park, KS 66223Off Market
- $359,7003 bd2 ba1.3k sqft7726 W 148th St, Overland Park, KS 66223Off Market
- $401,1003 bd2 ba1.6k sqft7732 W 148th St, Overland Park, KS 66223Off Market
- $366,9003 bd3 ba1.7k sqft7724 W 148th St, Overland Park, KS 66223Off Market
Nearby schools
GreatSchools rating
- 9/10Lakewood Elementary SchoolGrades: K-5Distance: 0.8 mi
- 9/10Lakewood Middle SchoolGrades: 6-8Distance: 0.7 mi
- 10/10Blue Valley West High SchoolGrades: 9-12Distance: 2.1 mi
Schools provided by the listing agent
- Elementary: Lakewood
- Middle: Lakewood
- High: Blue Valley West
Source: Heartland MLS as distributed by MLS GRID. This data may not be complete. We recommend contacting the local school district to confirm school assignments for this home.
Get a cash offer in 3 minutes
Find out how much your home could sell for in as little as 3 minutes with a no-obligation cash offer.
Estimated market value
$652,800
Get a cash offer in 3 minutes
Find out how much your home could sell for in as little as 3 minutes with a no-obligation cash offer.
Estimated market value
$652,800
- Kansas
- Johnson County
- Overland Park
- 66223
- 7817 W 147th Ter
Nearby cities
Nearby neighborhoods
Nearby zip codes
Other Overland Park Topics
