Nestled within the prestigious Wooded Path Estates II of Orland Park, this stunning all-brick estate built by Howard Nagel is a true masterpiece of craftsmanship and design. Situated on a lush half-acre lot, the property offers a resort-style lifestyle that seamlessly blends indoor luxury with an outdoor oasis. From the moment you step into the dramatic 20-foot entryway, the home's scale and sophistication are evident, featuring eight-foot interior doors, intricate custom millwork, and rich Brazilian walnut flooring that flows throughout the main level. The heart of the home is a luxurious gourmet kitchen designed for the culinary enthusiast, boasting an oversized island, commercial-grade appliances, a walk-in pantry, and a sun-drenched eat-in area. The adjacent living space is nothing short of spectacular, anchored by a fireplace with a limestone surround and topped with elegant, coffered ceilings. For those who love to host, the dual walk-out patio doors lead to an enclosed three-season room, offering a serene vantage point to appreciate the meticulously landscaped grounds. Thoughtfully designed for versatility, the main floor offers ranch-style convenience with four bedrooms and a private office featuring custom built-ins. Each bedroom has custom built-in closets which is a feature not to be missed. The primary suite serves as a true retreat with oversized panoramic windows, a spa-inspired bath, while a second en-suite bedroom and two additional bedrooms provide ample space. Practicality meets style in the mudroom and laundry area, which features floor-to-ceiling custom storage, a dedicated workstation, and side-by-side laundry units. Upstairs, a massive recreational space, a fifth bedroom, and a full bath offer the perfect footprint for guests or hobbies. The entertainment possibilities extend to the full finished walk-out basement, which features a complete second kitchen with a five-griddle stove, granite counters, and a dry bar with dual beverage centers. This level leads directly to the expertly hardscaped backyard and a second three-season room. For the ultimate recreation experience, the sub-basement has been professionally finished by Midwest Sport Court into a full basketball court with acoustic ceiling panels, complemented by a fully wired home theater. Outside, the backyard is a private sanctuary featuring a 16' x 36' resort-style pool, a built-in outdoor kitchen with an island, a custom fire pit area, and elegant paver detailing. Complete with a three-car attached garage and an abundance of storage, this home is an unparalleled achievement in luxury living.
Closed
$1,499,000
7817 W Emma Ct, Orland Park, IL 60462
5beds
5,000sqft
Single Family Residence
Built in 2012
0.5 Acres Lot
$1,501,000 Zestimate®
$300/sqft
$5,864 Estimated rent
Home value
$1,501,000
$1.43M - $1.58M
$5,864/mo
Zestimate® history
Owner options
List your home for rent
$5,864/mo
Rent Zestimate®
Find your next renter with Zillow Rental Manager. Plus, with online applications, you can quickly screen prospective tenants – for free.
$5,864/mo
Rent Zestimate®
Refinance and save
$8,923/mo
Est. payment
Refinancing to a lower rate could help reduce your monthly payments and save thousands over the life of the loan.
$8,923/mo
Est. payment
Explore your selling options
Work with a Zillow partner agent
Leverage their expertise and Zillow's premium Showcase listings to get your home seen by more buyers.
Get startedList with your own agent
Get your home in front of millions of buyers by listing it on Zillow.
Learn how to do itSell it yourself
Take full control of how buyers see your home on Zillow by listing For Sale by Owner (FSBO).
List your homeWhat's special
Meticulously landscaped groundsFull finished walk-out basementSecond en-suite bedroomOversized islandWalk-in pantryThree-car attached garageCommercial-grade appliances
Zillow last checked:
Listing updated:
Listed by:
Diana Radosta 312-733-7201,
Compass
Bought with:
Marie DiCosola
Jameson Sotheby's International Realty
Source: MRED as distributed by MLS GRID,MLS#: 12688609
Facts & features
Interior
Bedrooms & bathrooms
- Bedrooms: 5
- Bathrooms: 6
- Full bathrooms: 5
- 1/2 bathrooms: 1
Rooms
- Room types: Bedroom 5, Den, Loft, Eating Area, Foyer, Mud Room, Screened Porch, Enclosed Porch, Recreation Room, Theatre Room
Primary bedroom
- Features: Flooring (Hardwood), Bathroom (Full)
- Level: Main
- Area: 437 Square Feet
- Dimensions: 23X19
Bedroom 2
- Features: Flooring (Hardwood)
- Level: Main
- Area: 280 Square Feet
- Dimensions: 20X14
Bedroom 3
- Features: Flooring (Hardwood)
- Level: Main
- Area: 256 Square Feet
- Dimensions: 16X16
Bedroom 4
- Features: Flooring (Hardwood)
- Level: Main
- Area: 224 Square Feet
- Dimensions: 16X14
Bedroom 5
- Features: Flooring (Carpet)
- Level: Second
- Area: 210 Square Feet
- Dimensions: 14X15
Den
- Features: Flooring (Hardwood)
- Level: Main
- Area: 210 Square Feet
- Dimensions: 15X14
Dining room
- Features: Flooring (Hardwood)
- Level: Main
- Area: 256 Square Feet
- Dimensions: 16X16
Eating area
- Level: Main
- Area: 102 Square Feet
- Dimensions: 17X6
Enclosed porch
- Features: Flooring (Other)
- Level: Basement
- Area: 400 Square Feet
- Dimensions: 20X20
Family room
- Features: Flooring (Hardwood)
- Level: Main
- Area: 420 Square Feet
- Dimensions: 21X20
Foyer
- Features: Flooring (Hardwood)
- Level: Main
- Area: 220 Square Feet
- Dimensions: 22X10
Kitchen
- Features: Kitchen (Eating Area-Table Space, Island, Pantry-Walk-in), Flooring (Porcelain Tile)
- Level: Main
- Area: 425 Square Feet
- Dimensions: 17X25
Laundry
- Features: Flooring (Porcelain Tile)
- Level: Main
- Area: 63 Square Feet
- Dimensions: 9X7
Loft
- Features: Flooring (Carpet)
- Level: Second
- Area: 600 Square Feet
- Dimensions: 30X20
Mud room
- Level: Main
- Area: 126 Square Feet
- Dimensions: 9X14
Recreation room
- Features: Flooring (Tile)
- Level: Basement
- Area: 2200 Square Feet
- Dimensions: 55X40
Screened porch
- Features: Flooring (Other)
- Level: Main
- Area: 400 Square Feet
- Dimensions: 20X20
Other
- Level: Basement
- Area: 216 Square Feet
- Dimensions: 18X12
Heating
- Natural Gas, Forced Air, Sep Heating Systems - 2+, Zoned
Cooling
- Central Air, Zoned
Appliances
- Included: Double Oven, Range, Microwave, Dishwasher, High End Refrigerator, Washer, Dryer, Disposal, Stainless Steel Appliance(s), Wine Refrigerator, Humidifier
- Laundry: Main Level
Features
- Cathedral Ceiling(s), Wet Bar, 1st Floor Bedroom, In-Law Floorplan, 1st Floor Full Bath, Built-in Features, Walk-In Closet(s), Coffered Ceiling(s), Open Floorplan, Special Millwork, Granite Counters, Separate Dining Room, Pantry
- Flooring: Hardwood
- Basement: Finished,Exterior Entry,Storage Space,Full,Walk-Out Access
- Attic: Full,Interior Stair
- Number of fireplaces: 2
- Fireplace features: Wood Burning, Attached Fireplace Doors/Screen, Gas Starter, Family Room, Basement
Interior area
- Total structure area: 0
- Total interior livable area: 5,000 sqft
Property
Parking
- Total spaces: 3
- Parking features: Concrete, Garage Door Opener, Heated Garage, Yes, Garage Owned, Attached, Garage
- Attached garage spaces: 3
- Has uncovered spaces: Yes
Accessibility
- Accessibility features: No Disability Access
Features
- Stories: 2
- Patio & porch: Patio, Screened
- Exterior features: Fire Pit
- Pool features: In Ground
- Fencing: Fenced
Lot
- Size: 0.5 Acres
- Dimensions: 55X176X100X180X136
- Features: Cul-De-Sac, Forest Preserve Adjacent, Nature Preserve Adjacent, Irregular Lot, Landscaped, Wooded
Details
- Parcel number: 27121000230000
- Special conditions: None
- Other equipment: Central Vacuum, TV-Dish, Ceiling Fan(s), Sump Pump, Sprinkler-Lawn
Construction
Type & style
- Home type: SingleFamily
- Architectural style: Ranch
- Property subtype: Single Family Residence
Materials
- Brick, Stone
- Foundation: Concrete Perimeter
- Roof: Asphalt
Condition
- New construction: No
- Year built: 2012
Utilities & green energy
- Electric: Circuit Breakers, 200+ Amp Service
- Sewer: Public Sewer
- Water: Lake Michigan
Community & HOA
Community
- Features: Lake, Curbs, Street Lights, Street Paved
- Security: Security System, Carbon Monoxide Detector(s)
- Subdivision: Wooded Path Estates Ii
HOA
- Has HOA: Yes
- Services included: Other
- HOA fee: $100 annually
Location
- Region: Orland Park
Financial & listing details
- Price per square foot: $300/sqft
- Tax assessed value: $800,000
- Annual tax amount: $23,072
- Date on market: 6/25/2026
- Listing terms: Cash
- Ownership: Fee Simple w/ HO Assn.
Price history
| Date | Event | Price |
|---|---|---|
| 8/17/2026 | Sold | $1,499,000-3.2%$300/sqft |
Source:  MRED as distributed by MLS GRID #12688609 Report a problem MRED as distributed by MLS GRID #12688609 Report a problem | ||
| 8/5/2026 | Pending sale | $1,549,000$310/sqft |
Source: MRED as distributed by MLS GRID #12688609 Report a problem | ||
| 7/12/2026 | Contingent | $1,549,000$310/sqft |
Source: MRED as distributed by MLS GRID #12688609 Report a problem | ||
| 6/25/2026 | Listed for sale | $1,549,000+60.5%$310/sqft |
Source: MRED as distributed by MLS GRID #12688609 Report a problem | ||
| 12/28/2015 | Listing removed | $965,000$193/sqft |
Source: CENTURY 21 Affiliated #09049539 Report a problem | ||
| 12/28/2015 | Listed for sale | $965,000+2.1%$193/sqft |
Source: CENTURY 21 Affiliated #09049539 Report a problem | ||
| 12/21/2015 | Sold | $945,000-2.1%$189/sqft |
Source: MRED as distributed by MLS GRID #09049539 Report a problem | ||
| 10/28/2015 | Pending sale | $965,000$193/sqft |
Source: CENTURY 21 Affiliated #09049539 Report a problem | ||
| 10/27/2015 | Listed for sale | $965,000$193/sqft |
Source: CENTURY 21 Affiliated #09049539 Report a problem | ||
| 10/26/2015 | Pending sale | $965,000$193/sqft |
Source: CENTURY 21 Affiliated #09049539 Report a problem | ||
| 10/21/2015 | Price change | $965,000-3%$193/sqft |
Source: CENTURY 21 Affiliated #09049539 Report a problem | ||
| 10/5/2015 | Price change | $995,000-9.5%$199/sqft |
Source: CENTURY 21 Affiliated #09049539 Report a problem | ||
| 9/29/2015 | Listed for sale | $1,100,000+14%$220/sqft |
Source: CENTURY 21 Affiliated #09049539 Report a problem | ||
| 10/23/2012 | Sold | $965,000+777.3%$193/sqft |
Source: Public Record Report a problem | ||
| 6/3/2011 | Sold | $110,000$22/sqft |
Source: Public Record Report a problem | ||
Public tax history
| Year | Property taxes | Tax assessment |
|---|---|---|
| 2024 | $23,073 +3% | $80,000 +0% |
| 2023 | $22,395 -11.9% | $79,999 +7.1% |
| 2022 | $25,411 +1.9% | $74,662 |
| 2021 | $24,936 +0.2% | $74,662 |
| 2020 | $24,882 +17.9% | $74,662 +17.1% |
| 2019 | $21,102 +2.1% | $63,779 |
| 2018 | $20,666 +2.2% | $63,779 |
| 2017 | $20,226 -34.5% | $63,779 -29.2% |
| 2016 | $30,877 +1.4% | $90,064 |
| 2015 | $30,464 +1.3% | $90,064 |
| 2014 | $30,069 +38.8% | $90,064 +31.6% |
| 2013 | $21,670 +166.9% | $68,421 +159.1% |
| 2012 | $8,118 | $26,407 |
Find assessor info on the county website
Neighborhood: 60462
Nearby homes
- $938,1005 bd3 ba4.8k sqft7810 W Emma Ct, Orland Park, IL 60462Off Market
- $---- sqft7810 Emma Ct, Orland Park, IL 60462Off Market

- $930,5005 bd4 ba4.2k sqft7825 W 144th St, Orland Park, IL 60462Off Market
- $1,210,0005 bd5 ba4.9k sqft7827 W Emma Ct, Orland Park, IL 60462Sold
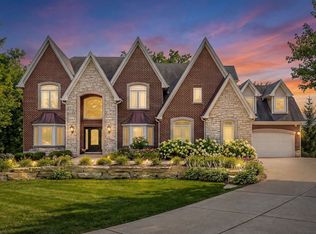
- $---- sqft7827 Emma Ct, Orland Park, IL 60462Off Market
- $765,9004 bd3 ba3k sqft7820 W Emma Ct, Orland Park, IL 60462Off Market
- $---- sqft7820 Emma Ct, Orland Park, IL 60462Off Market
- $815,6004 bd3 ba3k sqft7835 143rd St, Orland Park, IL 60462Off Market
Nearby schools
GreatSchools rating
- 7/10Arnold W Kruse Ed CenterGrades: PK-5Distance: 1.4 mi
- 8/10Central Middle SchoolGrades: 6-8Distance: 4.9 mi
- 10/10Victor J Andrew High SchoolGrades: 9-12Distance: 3.9 mi
Schools provided by the listing agent
- Elementary: Arnold W Kruse Ed Center
- Middle: Central Middle School
- High: Victor J Andrew High School
- District: 146
Source: MRED as distributed by MLS GRID. This data may not be complete. We recommend contacting the local school district to confirm school assignments for this home.
Get a cash offer in 3 minutes
Find out how much your home could sell for in as little as 3 minutes with a no-obligation cash offer.
Estimated market value
$1,501,000
Get a cash offer in 3 minutes
Find out how much your home could sell for in as little as 3 minutes with a no-obligation cash offer.
Estimated market value
$1,501,000
- Illinois
- Cook County
- Orland Park
- 60462
- 7817 W Emma Ct
Nearby cities
Nearby neighborhoods
Nearby zip codes
Other Orland Park Topics
