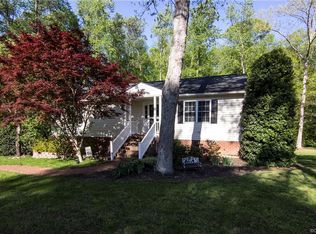
Welcome to New Kent, This amazing 1960 Square foot home with 4 bedroom and 3 full baths ,den with fireplace, exceptional features are a 2 tier deck for entertaining, 2.5 garage finished with a stand out bonus 500 Sq FT above the garage , has kitchen and full bath, both garage and upper living space are heat and air. Nice peaceful neighborhood county setting , This multi bonus room can be for quest, family, office and investment income. This home features paved driveway, with ample parking. It is near Quinton Park, doctors , grocery stores , dentist and inter state 64 and 295. The new school in Quinton Elementary school is very close to this home. Lots of space with all the conveniences you would possibly want right here in this vinyl siding home. Separate utility room, One of the bedroom with its own bath could be for a parent, teen or guests where they will have private accommodations . The home has been reduced to sell , the assessment for 2026 is $482,000 and he house shows very well. what a great price and below assessment, No Know defects , Inspection report for buyers information only.
Sold for $380,000
Zillow last checked:
Listing updated:
Bought with:
Brandon Prince, 0225074229
Oakstone Properties
Source: CVRMLS,MLS#: 2618620 Originating MLS: Central Virginia Regional MLS
Originating MLS: Central Virginia Regional MLSPrice history
| Date | Event | Price |
|---|---|---|
| 9/17/2026 | Sold | $380,000-2.6%$194/sqft |
Source:  CVRMLS #2618620 Report a problem CVRMLS #2618620 Report a problem | ||
| 8/6/2026 | Pending sale | $390,000$199/sqft |
Source: CVRMLS #2618620 Report a problem | ||
| 8/4/2026 | Price change | $390,000-6%$199/sqft |
Source: CVRMLS #2618620 Report a problem | ||
| 7/20/2026 | Price change | $415,000-14.4%$212/sqft |
Source: CVRMLS #2618620 Report a problem | ||
| 7/16/2026 | Price change | $485,000-3%$247/sqft |
Source: CVRMLS #2618620 Report a problem | ||
| 7/8/2026 | Listed for sale | $499,950+100%$255/sqft |
Source: CVRMLS #2618620 Report a problem | ||
| 6/1/2021 | Sold | $250,000$128/sqft |
Source: Public Record Report a problem | ||
Get a cash offer in 3 minutes
Find out how much your home could sell for in as little as 3 minutes with a no-obligation cash offer.
Estimated market value
$385,500
