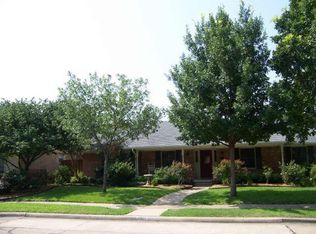
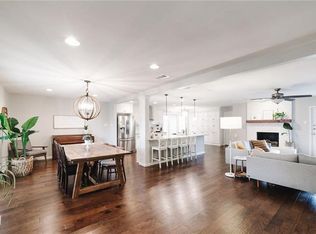
OFFER DEADLINE MONDAY, JUNE 15TH AT 12:00PM!!! Completely renovated and thoughtfully redesigned, 7818 Alto Caro offers the perfect blend of sophistication, comfort, and modern living! This stunning residence showcases hand-scraped hardwood floors throughout and an open-concept layout designed for today’s lifestyle. The heart of the home is the chef-inspired kitchen, seamlessly flowing into the dining and living areas, creating the perfect space for everyday living and entertaining. A spacious butler’s pantry provides exceptional storage and prep space, while abundant natural light fills the living areas. The private primary suite offers a true retreat, featuring a luxurious spa-like bath with an oversized walk-in shower, relaxing garden tub, and an impressive walk-in closet designed to accommodate any wardrobe. Step outside to enjoy the exceptional outdoor living space, complete with a covered patio ideal for entertaining guests, dining al fresco, or simply unwinding year-round. Located in one of North Dallas’ most desirable neighborhoods, this move-in-ready home combines sophisticated finishes, thoughtful design, and effortless indoor-outdoor living. A MUST SEE!
Sold
Price Unknown
7818 Alto Caro Dr, Dallas, TX 75248
4beds
2,147sqft
Single Family Residence
Built in 1967
8,668 Square Feet Lot
$769,100 Zestimate®
$--/sqft
$3,283 Estimated rent
Home value
$769,100
$715,000 - $831,000
$3,283/mo
Zestimate® history
Owner options
List your home for rent
$3,283/mo
Rent Zestimate®
Find your next renter with Zillow Rental Manager. Plus, with online applications, you can quickly screen prospective tenants – for free.
$3,283/mo
Rent Zestimate®
Refinance and save
Refinancing to a lower rate could help reduce your monthly payments and save thousands over the life of the loan.
Explore your selling options
Work with a Zillow partner agent
Leverage their expertise and Zillow's premium Showcase listings to get your home seen by more buyers.
Get startedList with your own agent
Get your home in front of millions of buyers by listing it on Zillow.
Learn how to do itSell it yourself
Take full control of how buyers see your home on Zillow by listing For Sale by Owner (FSBO).
List your homeWhat's special
Sophisticated finishesExceptional outdoor living spaceHand-scraped hardwood floors throughoutLuxurious spa-like bathOversized walk-in showerImpressive walk-in closetChef-inspired kitchen
Zillow last checked:
Listing updated:
Listed by:
Lauren Reid 0764644 972-482-2480,
Texas Triad Homes 972-482-2480
Bought with:
Jennifer Kellogg, 0571107
Allie Beth Allman & Associates
Source: NTREIS,MLS#: 21297115
Facts & features
Interior
Bedrooms & bathrooms
- Bedrooms: 4
- Bathrooms: 3
- Full bathrooms: 3
Primary bedroom
- Level: First
- Dimensions: 13 x 13
Bedroom
- Level: First
- Dimensions: 11 x 10
Bedroom
- Level: First
- Dimensions: 11 x 10
Bedroom
- Level: First
- Dimensions: 15 x 11
Dining room
- Level: First
- Dimensions: 16 x 12
Kitchen
- Level: First
- Dimensions: 26 x 11
Laundry
- Level: First
- Dimensions: 12 x 6
Living room
- Level: First
- Dimensions: 15 x 14
Appliances
- Included: Built-In Gas Range, Dishwasher, Disposal
Features
- Kitchen Island, Open Floorplan, Pantry
- Has basement: No
- Number of fireplaces: 1
- Fireplace features: Living Room
Interior area
- Total interior livable area: 2,147 sqft
Property
Parking
- Total spaces: 4
- Parking features: Alley Access, Garage, Garage Door Opener
- Attached garage spaces: 2
- Carport spaces: 2
- Covered spaces: 4
Features
- Levels: One
- Stories: 1
- Pool features: None
Lot
- Size: 8,668 Square Feet
Details
- Parcel number: 00000799075000000
Construction
Type & style
- Home type: SingleFamily
- Architectural style: Detached
- Property subtype: Single Family Residence
Materials
- Brick
Condition
- Year built: 1967
Utilities & green energy
- Sewer: Public Sewer
- Water: Public
- Utilities for property: Sewer Available, Water Available
Community & HOA
Community
- Subdivision: Richardson Heights Estates West 2n
HOA
- Has HOA: No
Location
- Region: Dallas
Financial & listing details
- Tax assessed value: $529,940
- Annual tax amount: $12,390
- Date on market: 6/11/2026
- Cumulative days on market: 4 days
- Exclusions: All staging furniture and accessories.
Price history
| Date | Event | Price |
|---|---|---|
| 7/2/2026 | Sold | -- |
Source: NTREIS #21297115 Report a problem | ||
| 6/24/2026 | Pending sale | $739,000$344/sqft |
Source: NTREIS #21297115 Report a problem | ||
| 6/15/2026 | Contingent | $739,000$344/sqft |
Source: NTREIS #21297115 Report a problem | ||
| 6/11/2026 | Listed for sale | $739,000$344/sqft |
Source: NTREIS #21297115 Report a problem | ||
Public tax history
| Year | Property taxes | Tax assessment |
|---|---|---|
| 2025 | $2,824 +7.6% | $529,940 |
| 2024 | $2,626 +11.7% | $529,940 +22.6% |
| 2023 | $2,350 -2.2% | $432,260 |
| 2022 | $2,402 +5.6% | $432,260 +24.8% |
| 2021 | $2,276 +9.3% | $346,400 +18.7% |
| 2020 | $2,081 -0.5% | $291,870 |
| 2019 | $2,091 -31.2% | $291,870 |
| 2018 | $3,041 -44.1% | $291,870 +9.3% |
| 2017 | $5,440 +10.7% | $267,080 +12% |
| 2016 | $4,914 +12.5% | $238,460 +19.7% |
| 2015 | $4,369 | $199,240 +3.5% |
| 2014 | $4,369 | $192,430 |
| 2013 | -- | -- |
| 2012 | -- | -- |
| 2011 | -- | -- |
| 2010 | -- | -- |
| 2009 | -- | -- |
| 2008 | -- | -- |
| 2007 | -- | -- |
| 2005 | -- | -- |
| 2004 | -- | -- |
| 2003 | -- | -- |
| 2002 | -- | -- |
| 2001 | -- | -- |
Find assessor info on the county website
Neighborhood: 75248
Nearby homes
- $526,5004 bd2 ba2.3k sqft7824 Alto Caro Dr, Dallas, TX 75248Off Market
- $608,7004 bd2 ba2.1k sqft7812 Alto Caro Dr, Dallas, TX 75248Off Market
- $638,8003 bd2 ba2.1k sqft7823 El Pensador Dr, Dallas, TX 75248Off Market
- $608,100-- bd2 ba2.4k sqft7829 El Pensador Dr, Dallas, TX 75248Off Market
- $657,3003 bd2 ba3k sqft7830 Alto Caro Dr, Dallas, TX 75248Off Market
- $557,0004 bd2 ba2.2k sqft7806 Alto Caro Dr, Dallas, TX 75248Off Market
- $504,3004 bd2 ba2.1k sqft7823 Alto Caro Dr, Dallas, TX 75248Off Market
- $540,9004 bd2 ba1.9k sqft7817 Alto Caro Dr, Dallas, TX 75248Off Market
Nearby schools
GreatSchools rating
- 10/10Bowie Elementary SchoolGrades: PK-6Distance: 0.4 mi
- 7/10Westwood Junior High: the Math, Science, Leadership MagnetGrades: 7-8Distance: 0.5 mi
- 6/10Pearce High SchoolGrades: 9-12Distance: 0.6 mi
Schools provided by the listing agent
- Elementary: Bowie
- Middle: Parkhill
- High: Pearce
- District: Richardson ISD
Source: NTREIS. This data may not be complete. We recommend contacting the local school district to confirm school assignments for this home.
Get a cash offer in 3 minutes
Find out how much your home could sell for in as little as 3 minutes with a no-obligation cash offer.
Estimated market value
$769,100
Get a cash offer in 3 minutes
Find out how much your home could sell for in as little as 3 minutes with a no-obligation cash offer.
Estimated market value
$769,100
- Texas
- Dallas County
- Dallas
- 75248
- 7818 Alto Caro Dr
Nearby cities
Nearby neighborhoods
Nearby zip codes
Other Dallas Topics
