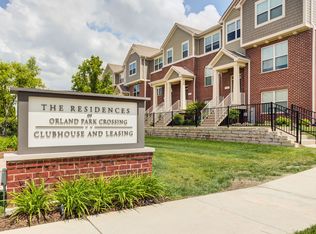
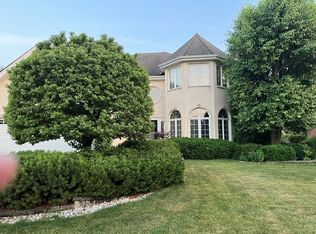
3 bed, 3.5 bath 3 story townhouse backing to private pond and walk out finished basement.
Main Living Area:
Large kitchen and island connected to dining area.
Updated and fully stocked with cooking essentials- includes microwave, dishwasher and garbage disposal.
Front room with smart TV
Full laundry room that connects to garage.
Powder Room
Top Floor:
Master bedroom with en suite and large closet
2 bedroom that share top floor full bathroom
Bottom Level:

Living Room with large smart tv
Storage room
Full bathroom
Area can be used as an office
2-car connected garage. Also ample parking in driveway and in cul-de-sac
Color coordinated towels, dishes and labels to assist with organization.
Cleaning service offered every 8-10 weeks if desired.
Great school district!
Close to Orland Park shopping/ dining and downtown Tinley Park nightlife.
Short walk to Metra for commuting to Chicago.
Close proximity to a variety of highways (80, 55, 294)
Open to 6 or 12 month leases
Owner pays water/garbage. Tenant is responsible for other utilities
HOA fees are covered by owner as part of rental fees
HOA covers landscaping and snow removal
Tenant must follow basic HOA rules
2 pets allowed with associated fees- must be leashed when outside
Townhouse for rent
Accepts Zillow applications
$3,700/mo
7818 Belle Rive Ct, # 1, Tinley Park, IL 60477
3beds
2,000sqft
This listing now includes required monthly fees in the total monthly price. Price shown reflects the lease term provided. Learn more|
Townhouse
Available Mon Aug 10 2026
Cats, dogs OK
Air conditioner, central air
In unit laundry
Attached garage parking
Central
What's special
Walk out finished basementBacking to private pond
- 3 days |
- -- |
- -- |
Zillow last checked:
Listing updated:
Travel times
Facts & features
Interior
Bedrooms & bathrooms
- Bedrooms: 3
- Bathrooms: 4
- Full bathrooms: 3
- 1/2 bathrooms: 1
Heating
- Central
Cooling
- Air Conditioner, Central Air
Appliances
- Included: Dishwasher, Freezer, Microwave Oven, Oven, Refrigerator
- Laundry: In Unit
Features
- Flooring: Carpet, Hardwood, Tile
- Furnished: Yes
Interior area
- Total interior livable area: 2,000 sqft
Property
Parking
- Parking features: Attached, Garage, Off Street
- Has attached garage: Yes
- Details: Contact manager
Features
- Patio & porch: Patio
Details
- Additional structures: Garage(s)
Construction
Type & style
- Home type: Townhouse
- Property subtype: Townhouse
Building
Management
- Pets allowed: Yes
Community & HOA
HOA
- Amenities included: Parking
Location
- Region: Tinley Park
Financial & listing details
- Lease term: 1 Year
Nearby apartments for rent

Price history
| Date | Event | Price |
|---|---|---|
| 7/22/2026 | Price change | $3,700-2.6%$2/sqft |
Source: Zillow Rentals Report a problem | ||
| 7/20/2026 | Listed for rent | $3,800$2/sqft |
Source: Zillow Rentals Report a problem | ||
Neighborhood: 60477
Nearby schools
GreatSchools rating
- 7/10John A Bannes Elementary SchoolGrades: PK-5Distance: 1 mi
- 8/10Virgil I Grissom Middle SchoolGrades: 6-8Distance: 0.7 mi
- 10/10Victor J Andrew High SchoolGrades: 9-12Distance: 1.6 mi