READY TO LIVE ON THE GOLF COURSE!?! Now is your chance with this Beautifully updated two-story golf course home with stunning fairway views in a quiet, established golf course community! This meticulously maintained home features an updated primary suite with a luxurious bathroom showcasing a custom walk-in shower and relaxing soaking tub. Enjoy your private backyard oasis with a brand-new heated in-ground pool and spa—perfect for entertaining or year-round relaxation. Spacious living areas, a functional floor plan, and pride of ownership throughout make this home truly move-in ready. Conveniently located just minutes from shopping, dining, parks, and Lake Houston, with easy access to major highways. Experience resort-style living with golf course views, premium outdoor amenities, and an unbeatable location. Schedule your private showing today!
Pending
$349,900
7818 Devlin Dr, Humble, TX 77346
4beds
2,714sqft
Single Family Residence
Built in 1999
8,293 Square Feet Lot
$348,500 Zestimate®
$129/sqft
$33/mo HOA
What's special
- 65 days
- 81
- 2
Likely to sell faster than
Zillow last checked:
Listing updated:
Listed by:
JR Shipp TREC #0694067 318-470-5064,
JLA Realty
Source: HAR,MLS#: 18413188
Facts & features
Interior
Bedrooms & bathrooms
- Bedrooms: 4
- Bathrooms: 3
- Full bathrooms: 2
- 1/2 bathrooms: 1
Rooms
- Room types: Den, Utility Room
Bedroom
- Level: Second
- Area: 156
- Dimensions: 13x12
Bedroom
- Level: Second
- Area: 294
- Dimensions: 21x14
Bedroom
- Level: Second
- Area: 110
- Dimensions: 11x10
Bedroom
- Level: Second
- Area: 143
- Dimensions: 13x11
Breakfast
- Level: First
- Area: 143
- Dimensions: 13x11
Den
- Level: First
- Area: 294
- Dimensions: 21x14
Dining room
- Level: First
- Area: 132
- Dimensions: 12x11
Kitchen
- Level: First
- Area: 126
- Dimensions: 14x9
Living room
- Level: First
- Area: 144
- Dimensions: 12x12
Heating
- Natural Gas, Zoned
Cooling
- Ceiling Fan(s), Electric
Appliances
- Included: Disposal, Dryer, Refrigerator, Washer, Electric Oven, Oven, Microwave, Gas Cooktop, Dishwasher
- Laundry: Electric Dryer Hookup, Washer Hookup
Features
- Crown Molding, High Ceilings, Wet Bar, All Bedrooms Up
- Flooring: Carpet, Tile, Wood
- Number of fireplaces: 1
- Fireplace features: Gas, Gas Log
Interior area
- Total structure area: 2,714
- Total interior livable area: 2,714 sqft
Property
Parking
- Total spaces: 2
- Parking features: Attached, Oversized, Garage Door Opener, Double-Wide Driveway, Golf Cart Garage
- Attached garage spaces: 2
Features
- Stories: 2
- Patio & porch: Patio/Deck
- Has private pool: Yes
- Pool features: Gunite, Heated, In Ground, Pool/Spa Combo
- Has spa: Yes
- Spa features: Private
- Fencing: Back Yard
Lot
- Size: 8,293 Square Feet
- Features: Back Yard, Near Golf Course, On Golf Course, Subdivided, 0 Up To 1/4 Acre
Details
- Parcel number: 1155380070021
Construction
Type & style
- Home type: SingleFamily
- Architectural style: Traditional
- Property subtype: Single Family Residence
Materials
- Blown-In Insulation, Brick, Cement Siding
- Foundation: Slab
- Roof: Composition
Condition
- New construction: No
- Year built: 1999
Utilities & green energy
- Sewer: Public Sewer
- Water: Water District
Green energy
- Energy efficient items: Thermostat
Community & HOA
Community
- Features: Subdivision Tennis Court
- Subdivision: Walden Lake Houston Ph I Golfers
HOA
- Has HOA: Yes
- Amenities included: Boat Ramp, Clubhouse, Dog Park, Fitness Center, Golf Course, Jogging Path, Picnic Area, Playground, Sport Court, Tennis Court(s), Trail(s)
- HOA fee: $400 annually
Location
- Region: Humble
Financial & listing details
- Price per square foot: $129/sqft
- Tax assessed value: $404,614
- Annual tax amount: $9,350
- Date on market: 7/4/2026
- Ownership: Full Ownership
- Road surface type: Concrete
Estimated market value
$348,500
$331,000 - $366,000
$3,290/mo
Price history
| Date | Event | Price |
|---|---|---|
| 7/29/2026 | Pending sale | $349,900$129/sqft |
Source:  HAR #18413188 Report a problem HAR #18413188 Report a problem | ||
| 7/14/2026 | Listed for sale | $349,900+49%$129/sqft |
Source: HAR #18413188 Report a problem | ||
| 6/23/2017 | Listing removed | $234,900$87/sqft |
Source: RE/MAX Associates Northeast II #45921448 Report a problem | ||
| 5/16/2017 | Pending sale | $234,900$87/sqft |
Source: RE/MAX Associates Northeast II #45921448 Report a problem | ||
| 5/6/2017 | Sold | -- |
Source: Agent Provided Report a problem | ||
| 5/6/2017 | Listed for sale | $234,900+34.3%$87/sqft |
Source: RE/MAX Associates Northeast II #45921448 Report a problem | ||
| 11/6/2011 | Listing removed | $174,900$64/sqft |
Source: Keller Williams Realty Northeast #24442941 Report a problem | ||
| 9/28/2011 | Price change | $174,900-2.8%$64/sqft |
Source: Keller Williams Realty Northeast #24442941 Report a problem | ||
| 4/8/2011 | Price change | $179,900-2.7%$66/sqft |
Source: Keller Williams Realty Northeast #24442941 Report a problem | ||
| 1/9/2011 | Price change | $184,900-1.1%$68/sqft |
Source: Keller Williams Realty Northeast #24442941 Report a problem | ||
| 9/18/2010 | Price change | $187,000-1.5%$69/sqft |
Source: Keller Williams Realty Northeast #24442941 Report a problem | ||
| 8/7/2010 | Listed for sale | $189,900-5%$70/sqft |
Source: Keller Williams Realty #24442941 Report a problem | ||
| 6/26/2008 | Listing removed | $199,900$74/sqft |
Source: NCI #9399054 Report a problem | ||
| 2/1/2008 | Listed for sale | $199,900$74/sqft |
Source: NCI #9399054 Report a problem | ||
Public tax history
| Year | Property taxes | Tax assessment |
|---|---|---|
| 2025 | $2,810 +12.4% | $404,614 +2% |
| 2024 | $2,501 +20.3% | $396,625 -4.4% |
| 2023 | $2,078 +8.7% | $414,721 +16.1% |
| 2022 | $1,911 | $357,163 +18.2% |
| 2021 | -- | $302,210 +21.4% |
| 2020 | $1,716 -1.6% | $249,000 -0.2% |
| 2019 | $1,743 -68.4% | $249,420 +8.5% |
| 2018 | $5,526 | $229,900 -7.8% |
| 2017 | $5,526 +11.7% | $249,420 +24.7% |
| 2016 | $4,948 +46.6% | $200,000 +2% |
| 2015 | $3,376 | $196,000 +0.5% |
| 2014 | $3,376 | $194,954 -1.7% |
| 2013 | -- | $198,344 |
| 2012 | -- | $198,344 |
| 2011 | -- | $198,344 -5.9% |
| 2010 | -- | $210,698 |
| 2009 | -- | $210,698 -2.7% |
| 2007 | -- | $216,482 +31.6% |
| 2006 | -- | $164,500 |
| 2005 | -- | $164,500 |
| 2004 | -- | $164,500 -6.1% |
| 2003 | -- | $175,100 |
| 2002 | -- | $175,100 |
| 2001 | -- | $175,100 +7.4% |
| 2000 | -- | $163,000 |
Find assessor info on the county website
Monthly payment
Est. payment
Payment breakdown
Explore the cost of this home by adjusting the details. Changes won't be saved.Climate risks
Neighborhood: Walden
Nearby schools
Schools provided by the listing agent
- Elementary: Maplebrook Elementary School
- Middle: Atascocita Middle School
- High: Atascocita High School
Source: HAR. This data may not be complete. We recommend contacting the local school district to confirm school assignments for this home.

Similar homes
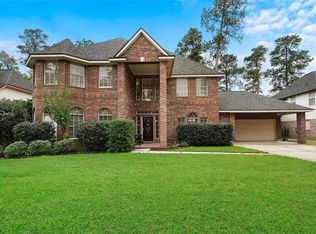
- $355,0004 bd3 ba2.8k sqft19811 Clear Glen Dr, Humble, TX 77346For Sale
 MLS ID #80169326, Ashley Collier, Red Door Realty & Associates. HAR
 - $359,9005 bd4 ba3.2k sqft7822 Palmer Place Ln, Humble, TX 77346For Sale
 MLS ID #90909083, Sandy Swensen, Keller Williams Realty Northeast. HAR
 - $349,0005 bd4 ba2.9k sqft4411 Atascocita Trl, Humble, TX 77346For Sale
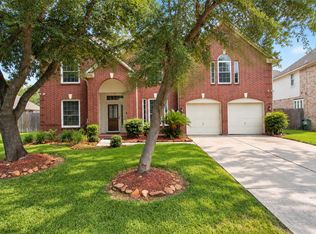 MLS ID #41205884, Jason Koonce, Orchard Brokerage. HAR
 - $350,0004 bd3 ba2.6k sqft19511 Water Point Trl, Humble, TX 77346For Sale
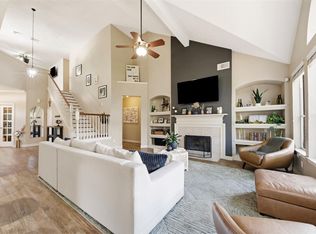 MLS ID #14948799, Donna Labbe, RE/MAX GO. HAR
