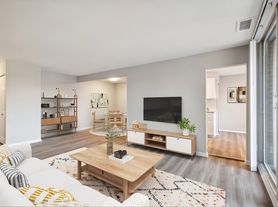
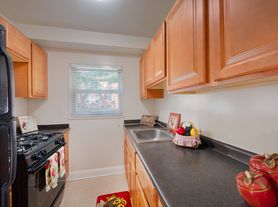
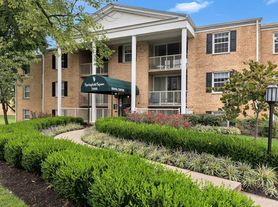
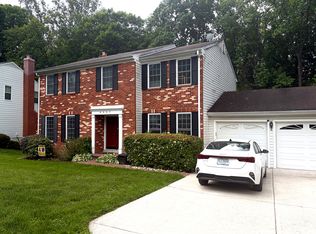
Nestled in the highly sought-after, tranquil enclave of Westview Hills, this mid-century modern split-level home offers the perfect balance of peaceful neighborhood charm and premium Northern Virginia connectivity. Featuring 4 bedrooms and 3 full bathrooms, the home offers a spacious and versatile layout designed for comfortable everyday living. The main living and dining areas feature warm hardwood floors, vaulted ceilings, and a distinctive mid-century feel. The dining area provides direct access to the backyard patio, creating an easy transition to outdoor living, while the generously sized kitchen offers plenty of cabinetry and room for a kitchen table or casual dining area. The upper level features a spacious primary bedroom with an ensuite full bathroom, two additional bedrooms, and a second full bathroom. Downstairs expands the living space with a large family room featuring a brick fireplace, a fourth bedroom, full bathroom, and an oversized bonus room ideal for a home office, gym, playroom, hobby space, or additional recreation area. With direct access to the backyard from both the upper and lower levels, the home makes the most of its expansive, fully fenced yard - perfect for relaxing, entertaining, gardening, or play. A commuter's dream location! Enjoy effortless access to the Fairfax County Parkway, I-495, and the Rolling Valley Park & Ride for direct routes to The Pentagon and downtown D.C. With its spacious floor plan, multiple living areas, generous outdoor space, and convenient Springfield location, this Westview Hills home offers plenty of room to live, work, relax, and make it your home. VIRTUAL STAGING DISCLOSURE: Some photos have been virtually staged for illustrative purposes.
House for rent
Singlefamily
Available now
Cats, small dogs OK
Air conditioner, central air, gas
Dryer in unit laundry
Open parking parking
Forced air, natural gas
What's special
Distinctive mid-century feelBackyard patioExpansive fully fenced yardVaulted ceilingsSpacious and versatile layoutWarm hardwood floorsGenerous outdoor space
- 35 days |
- -- |
- -- |
Zillow last checked:
Listing updated:
Travel times

Let’s turn your rent into credit progress
Build credit history with every on-time payment and get credit for the payment you’re already making.
Facts & features
Interior
Bedrooms & bathrooms
- Bedrooms: 4
- Bathrooms: 3
- Full bathrooms: 3
Heating
- Forced Air, Natural Gas
Cooling
- Air Conditioner, Central Air, Gas
Appliances
- Included: Dryer, Gas Water Heater, Washer
- Laundry: Dryer In Unit, Has Laundry, In Unit, Lower Level, Washer In Unit
Features
- Has fireplace: Yes
Interior area
- Total interior livable area: 1,959 sqft
Property
Parking
- Parking features: Driveway, Off Street, Open
- Has uncovered spaces: Yes
- Details: Contact manager
Features
- Pool features: Contact manager
Details
- Parcel number: 0892050366
Construction
Type & style
- Home type: SingleFamily
- Architectural style: Mid-Century Modern
- Property subtype: SingleFamily
Condition
- Year built: 1962
Community & HOA
Location
- Region: Springfield
Financial & listing details
- Lease term: Contact For Details
Price history
| Date | Event | Price |
|---|---|---|
| 10/4/2026 | Price change | $3,900-2.5%$2/sqft |
Source: Bright MLS #VAFX2339754 Report a problem | ||
| 9/15/2026 | Listed for rent | $4,000$2/sqft |
Source: Bright MLS #VAFX2339754 Report a problem | ||
| 6/12/2026 | Sold | $620,000-4.6%$316/sqft |
Source:  Bright MLS #VAFX2298798 Report a problem Bright MLS #VAFX2298798 Report a problem | ||
| 5/22/2026 | Pending sale | $650,000$332/sqft |
Source: Bright MLS #VAFX2298798 Report a problem | ||
| 4/30/2026 | Listed for sale | $650,000$332/sqft |
Source: eXp Realty #VAFX2298798 Report a problem | ||