Welcome to this exquisite end unit townhome boasting a beautiful brick front and a wealth of desirable features. This 3-bedroom, 3-full bath, 1-half bath home has been freshly painted throughout, offers a spacious kitchen with brand new ceramic tile, abundant cabinets, granite counters, a custom pantry door, and stainless steel appliances. Enjoy intimate meals by the wood burning fireplace in the dining room, and bask in the natural light that illuminates the spacious living room adorned with stunning bamboo flooring. Upstairs, the elegant master suite awaits, complete with brand new luxury vinyl plank flooring, a walk-in closet, master bath featuring heated tiled floors, a spa shower, and a relaxing soaking tub. Two additional bedrooms with new luxury vinyl plank flooring, ceiling fans, a convenient laundry closet, a full hall bath providing ample space for comfort and convenience, and custom window treatments throughout. Brand new carpet on the stairs. With a 2-car garage, driveway, and off-street parking, this home offers practicality alongside its elegance. Step outside to the generous freshly stained deck, perfect for entertaining and enjoying the outdoors. This townhome is a true gem, offering a blend of comfort, style, and functionality. Schedule your tour today! If anyone is ill, has flu like symptoms or recently been exposed to COVID-19 please do not show. Please follow all CDC Covid-19 guidelines when showing property. Thank you for showing.
Sold for $440,000
$440,000
7818 Heartwood Ln, Upper Marlboro, MD 20772
3beds
2,524sqft
Townhouse
Built in 1999
1,974 Square Feet Lot
$449,400 Zestimate®
$174/sqft
$3,287 Estimated rent
Home value
$449,400
$427,000 - $472,000
$3,287/mo
Zestimate® history
Owner options
List your home for rent
$3,287/mo
Rent Zestimate®
Find your next renter with Zillow Rental Manager. Plus, with online applications, you can quickly screen prospective tenants – for free.
$3,287/mo
Rent Zestimate®
Refinance and save
$3,081/mo
Est. payment
Refinancing to a lower rate could help reduce your monthly payments and save thousands over the life of the loan.
$3,081/mo
Est. payment
Explore your selling options
Work with a Zillow partner agent
Leverage their expertise and Zillow's premium Showcase listings to get your home seen by more buyers.
Get startedList with your own agent
Get your home in front of millions of buyers by listing it on Zillow.
Learn how to do itSell it yourself
Take full control of how buyers see your home on Zillow by listing For Sale by Owner (FSBO).
List your homeWhat's special
Zillow last checked:
Listing updated:
Listed by:
Dominique Smith 410-349-6060,
Compass
Bought with:
Alicia Hart
Keller Williams Preferred Properties
Source: Bright MLS,MLS#: MDPG2114886
Facts & features
Interior
Bedrooms & bathrooms
- Bedrooms: 3
- Bathrooms: 4
- Full bathrooms: 3
- 1/2 bathrooms: 1
- Main level bathrooms: 1
Basement
- Area: 836
Heating
- Heat Pump, Natural Gas
Cooling
- Central Air, Ceiling Fan(s), Electric
Appliances
- Included: Microwave, Dishwasher, Disposal, Dryer, Exhaust Fan, Ice Maker, Oven/Range - Gas, Refrigerator, Stainless Steel Appliance(s), Cooktop, Washer, Gas Water Heater
- Laundry: Upper Level, Dryer In Unit, Washer In Unit
Features
- Ceiling Fan(s), Combination Kitchen/Dining, Pantry, Primary Bath(s), Soaking Tub, Upgraded Countertops, Walk-In Closet(s), Recessed Lighting
- Flooring: Carpet, Ceramic Tile, Hardwood, Laminate, Bamboo, Luxury Vinyl, Heated, Wood
- Windows: Window Treatments
- Basement: Finished
- Number of fireplaces: 1
- Fireplace features: Wood Burning
Interior area
- Total structure area: 2,524
- Total interior livable area: 2,524 sqft
- Finished area above ground: 1,688
- Finished area below ground: 836
Property
Parking
- Total spaces: 4
- Parking features: Garage Door Opener, Garage Faces Front, Attached, Driveway, Parking Lot
- Attached garage spaces: 2
- Uncovered spaces: 2
Accessibility
- Accessibility features: None
Features
- Levels: Three
- Stories: 3
- Exterior features: Flood Lights, Lighting
- Pool features: None
Lot
- Size: 1,974 Square Feet
Details
- Additional structures: Above Grade, Below Grade
- Parcel number: 17153076809
- Zoning: 000
- Special conditions: Standard
- Other equipment: Intercom
Construction
Type & style
- Home type: Townhouse
- Architectural style: Colonial
- Property subtype: Townhouse
Materials
- Brick Front, Vinyl Siding
- Foundation: Slab
Condition
- Very Good
- New construction: No
- Year built: 1999
Utilities & green energy
- Sewer: Public Sewer
- Water: Public
Community & HOA
Community
- Security: Security System
- Subdivision: The Woodyard Plat 1>
HOA
- Has HOA: Yes
- HOA fee: $257 quarterly
Location
- Region: Upper Marlboro
Financial & listing details
- Price per square foot: $174/sqft
- Tax assessed value: $385,000
- Annual tax amount: $5,800
- Date on market: 6/1/2024
- Listing agreement: Exclusive Right To Sell
- Listing terms: Cash,Conventional,FHA,VA Loan
- Ownership: Fee Simple
Price history
| Date | Event | Price |
|---|---|---|
| 8/8/2024 | Sold | $440,000+3.5%$174/sqft |
Source:  Bright MLS #MDPG2114886 Report a problem Bright MLS #MDPG2114886 Report a problem | ||
| 7/9/2024 | Listing removed | -- |
Source: Bright MLS #MDPG2114886 Report a problem | ||
| 7/5/2024 | Listed for sale | $425,000$168/sqft |
Source: Bright MLS #MDPG2114886 Report a problem | ||
| 6/7/2024 | Listing removed | -- |
Source: Bright MLS #MDPG2114886 Report a problem | ||
| 6/1/2024 | Listed for sale | $425,000+159.7%$168/sqft |
Source: Bright MLS #MDPG2114886 Report a problem | ||
| 5/26/2021 | Listing removed | -- |
Source: Real Living Real Estate Report a problem | ||
| 5/2/2021 | Listed for rent | $2,500$1/sqft |
Source: Real Living Real Estate #MDPG602566 Report a problem | ||
| 4/21/2021 | Listing removed | -- |
Source: Real Living Real Estate Report a problem | ||
| 4/9/2021 | Listed for rent | $2,500+13.6%$1/sqft |
Source: Real Living Real Estate #MDPG602566 Report a problem | ||
| 1/26/2013 | Listing removed | $2,200$1/sqft |
Source: Keller Williams Preferred Properties #PG7983620 Report a problem | ||
| 1/1/2013 | Listed for rent | $2,200$1/sqft |
Source: Keller Williams Preferred Properties #PG7983620 Report a problem | ||
| 6/18/1999 | Sold | $163,620$65/sqft |
Source: Public Record Report a problem | ||
Public tax history
| Year | Property taxes | Tax assessment |
|---|---|---|
| 2025 | $6,112 +51% | $385,000 +5.8% |
| 2024 | $4,048 +6.1% | $364,033 +6.1% |
| 2023 | $3,815 +6.5% | $343,067 +6.5% |
| 2022 | $3,582 +5.7% | $322,100 +5.7% |
| 2021 | $3,389 +6% | $304,733 +6% |
| 2020 | $3,196 -16.2% | $287,367 +12% |
| 2019 | $3,812 | $256,533 |
| 2018 | $3,812 +5.5% | $256,533 +5.5% |
| 2017 | $3,612 -12.4% | $243,067 +5.9% |
| 2016 | $4,122 | $229,600 |
| 2015 | $4,122 | $229,600 |
| 2014 | $4,122 | $229,600 -4.2% |
| 2013 | -- | $239,600 |
| 2012 | -- | $239,600 |
| 2011 | -- | $239,600 -33.9% |
| 2010 | -- | $362,720 +12.2% |
| 2009 | -- | $323,172 +13.9% |
| 2008 | -- | $283,626 +16.2% |
| 2007 | -- | $244,080 +10.4% |
| 2006 | -- | $220,996 +11.7% |
| 2005 | -- | $197,913 +13.2% |
| 2004 | -- | $174,830 |
| 2003 | -- | $174,830 +5.2% |
| 2002 | -- | $166,236 +11.5% |
| 2001 | -- | $149,050 |
Find assessor info on the county website
Neighborhood: Rosaryville
Nearby homes
- $411,2003 bd4 ba1.4k sqft7816 Heartwood Ln, Upper Marlboro, MD 20772Off Market
- $405,0003 bd4 ba1.3k sqft7814 Heartwood Ln, Upper Marlboro, MD 20772Sold
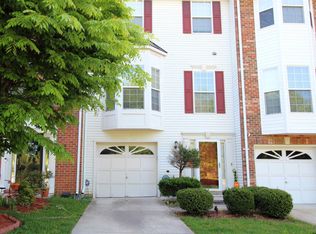
- $399,7003 bd4 ba1.4k sqft7812 Heartwood Ln, Upper Marlboro, MD 20772Off Market
- $446,2003 bd4 ba1.7k sqft7908 Heartwood Ln, Upper Marlboro, MD 20772Off Market
- $385,700-- bd3 ba1.4k sqft7906 Heartwood Ln, Upper Marlboro, MD 20772Off Market
- $415,400-- bd3 ba1.6k sqft7810 Heartwood Ln, Upper Marlboro, MD 20772Off Market
- $398,5003 bd4 ba1.3k sqft7904 Heartwood Ln, Upper Marlboro, MD 20772Off Market
- $396,500-- bd3 ba1.6k sqft7902 Heartwood Ln, Upper Marlboro, MD 20772Off Market
Nearby schools
GreatSchools rating
- 2/10Melwood Elementary SchoolGrades: PK-5Distance: 0.4 mi
- 3/10James Madison Middle SchoolGrades: 6-8Distance: 0.2 mi
- 3/10Dr. Henry A. Wise Jr. High SchoolGrades: 9-12Distance: 4.3 mi
Schools provided by the listing agent
- District: Prince George's County Public Schools
Source: Bright MLS. This data may not be complete. We recommend contacting the local school district to confirm school assignments for this home.
Get a cash offer in 3 minutes
Find out how much your home could sell for in as little as 3 minutes with a no-obligation cash offer.
Estimated market value
$449,400
Get a cash offer in 3 minutes
Find out how much your home could sell for in as little as 3 minutes with a no-obligation cash offer.
Estimated market value
$449,400
- Maryland
- Prince Georges County
- Upper Marlboro
- 20772
- Rosaryville
- 7818 Heartwood Ln
Nearby cities
Nearby neighborhoods
Nearby zip codes
Other Upper Marlboro Topics
