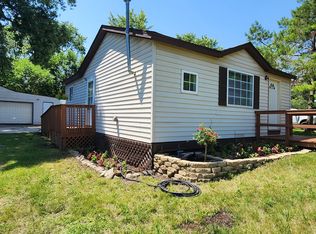
Welcome to 7818 Highview Dr, a charming and recently renovated home in Wonder Lake, Illinois. This move-in ready property offers a comfortable and modern living space with a range of updates and improvements. The house features 3 bedrooms and 1 bathroom, making it an ideal choice for families or those looking for a cozy abode. Built for convenience and style, this home boasts a range of recent upgrades. 2024 updates include new siding, facia, soffit, all windows (except large living room window and large floor to ceiling kitchen window), all new doors, water heater and WHOLE kitchen remodel. Well pump was replaced in 2023, and a new 100amp panel was installed. The hardwood floors have been refinished in 2023, adding a touch of elegance to the interior. The property includes a large 2-car garage with a back-room extension, providing ample space for vehicles and storage. Enjoy the large porch and wood-burning fireplace, perfect for relaxing or entertaining guests. The beautiful hardwood floors throughout the home create a warm and inviting atmosphere, complemented by the recent renovations that bring a fresh and modern feel to the space. Don't miss the opportunity to make this wonderful home yours and enjoy the comfort and convenience it has to offer. Experience the joy of living in a recently updated and well-maintained property in a desirable location with water rights to Wonder Lake.
Closed
$259,900
7818 Highview Dr, Wonder Lake, IL 60097
3beds
1,488sqft
Single Family Residence
Built in 1959
0.28 Acres Lot
$291,800 Zestimate®
$175/sqft
$2,005 Estimated rent
Home value
$291,800
$277,000 - $306,000
$2,005/mo
Zestimate® history
Owner options
List your home for rent
$2,005/mo
Rent Zestimate®
Find your next renter with Zillow Rental Manager. Plus, with online applications, you can quickly screen prospective tenants – for free.
$2,005/mo
Rent Zestimate®
Refinance and save
$1,946/mo
Est. payment
Refinancing to a lower rate could help reduce your monthly payments and save thousands over the life of the loan.
$1,946/mo
Est. payment
Explore your selling options
Work with a Zillow partner agent
Leverage their expertise and Zillow's premium Showcase listings to get your home seen by more buyers.
Get startedList with your own agent
Get your home in front of millions of buyers by listing it on Zillow.
Learn how to do itSell it yourself
Take full control of how buyers see your home on Zillow by listing For Sale by Owner (FSBO).
List your homeWhat's special
Zillow last checked:
Listing updated:
Listed by:
Jesse Liverette 815-687-4555,
RE/MAX Plaza
Bought with:
Joanna Piekarski, CSC
HomeSmart Connect LLC
Source: MRED as distributed by MLS GRID,MLS#: 12087147
Facts & features
Interior
Bedrooms & bathrooms
- Bedrooms: 3
- Bathrooms: 1
- Full bathrooms: 1
Rooms
- Room types: Enclosed Porch, Other Room, Workshop
Primary bedroom
- Features: Flooring (Hardwood)
- Level: Main
- Area: 154 Square Feet
- Dimensions: 11X14
Bedroom 2
- Features: Flooring (Hardwood)
- Level: Main
- Area: 99 Square Feet
- Dimensions: 9X11
Bedroom 3
- Features: Flooring (Hardwood)
- Level: Main
- Area: 143 Square Feet
- Dimensions: 11X13
Dining room
- Features: Flooring (Wood Laminate)
- Level: Main
- Area: 64 Square Feet
- Dimensions: 8X8
Enclosed porch
- Level: Main
- Area: 240 Square Feet
- Dimensions: 10X24
Kitchen
- Features: Kitchen (Galley), Flooring (Wood Laminate)
- Level: Main
- Area: 104 Square Feet
- Dimensions: 8X13
Laundry
- Features: Flooring (Wood Laminate)
- Level: Main
- Area: 54 Square Feet
- Dimensions: 6X9
Living room
- Features: Flooring (Hardwood)
- Level: Main
- Area: 360 Square Feet
- Dimensions: 15X24
Other
- Features: Flooring (Hardwood)
- Level: Main
- Area: 56 Square Feet
- Dimensions: 7X8
Other
- Level: Main
- Area: 325 Square Feet
- Dimensions: 13X25
Heating
- Natural Gas, Steam
Cooling
- Wall Unit(s)
Appliances
- Included: Range, Microwave, Dishwasher, Refrigerator, Water Softener Owned, Gas Oven, Gas Water Heater
Features
- Flooring: Hardwood, Laminate
- Basement: Crawl Space
- Attic: Pull Down Stair,Unfinished
- Number of fireplaces: 1
- Fireplace features: Wood Burning, Living Room
Interior area
- Total structure area: 1,488
- Total interior livable area: 1,488 sqft
Property
Parking
- Total spaces: 2
- Parking features: Asphalt, On Site, Garage Owned, Detached, Garage
- Garage spaces: 2
Accessibility
- Accessibility features: No Disability Access
Features
- Stories: 1
Lot
- Size: 0.28 Acres
- Dimensions: 86X140X86X140
Details
- Additional structures: Garage(s)
- Parcel number: 0919301014
- Special conditions: None
- Other equipment: Water-Softener Owned, Ceiling Fan(s)
Construction
Type & style
- Home type: SingleFamily
- Property subtype: Single Family Residence
Materials
- Vinyl Siding
- Foundation: Concrete Perimeter
- Roof: Asphalt
Condition
- New construction: No
- Year built: 1959
- Major remodel year: 2024
Utilities & green energy
- Electric: 100 Amp Service
- Sewer: Septic Tank
- Water: Well
Community & HOA
Community
- Features: Park
- Subdivision: Greenhill Shores
HOA
- Has HOA: Yes
- Services included: Lake Rights
- HOA fee: $35 annually
Location
- Region: Wonder Lake
Financial & listing details
- Price per square foot: $175/sqft
- Tax assessed value: $231,696
- Annual tax amount: $5,683
- Date on market: 6/21/2024
- Listing terms: Conventional
- Ownership: Fee Simple w/ HO Assn.
Price history
| Date | Event | Price |
|---|---|---|
| 7/30/2024 | Sold | $259,900$175/sqft |
Source:  MRED as distributed by MLS GRID #12087147 Report a problem MRED as distributed by MLS GRID #12087147 Report a problem | ||
| 6/26/2024 | Contingent | $259,900$175/sqft |
Source: MRED as distributed by MLS GRID #12087147 Report a problem | ||
| 6/21/2024 | Listed for sale | $259,900+205.8%$175/sqft |
Source: MRED as distributed by MLS GRID #12087147 Report a problem | ||
| 5/26/2009 | Sold | $85,000-21.9%$57/sqft |
Source: MRED as distributed by MLS GRID #07106000 Report a problem | ||
| 4/17/2009 | Price change | $108,900-5.2%$73/sqft |
Source: foreclosure.com Report a problem | ||
| 3/29/2009 | Price change | $114,900-3.4%$77/sqft |
Source: foreclosure.com Report a problem | ||
| 3/3/2009 | Price change | $118,900-3.3%$80/sqft |
Source: foreclosure.com Report a problem | ||
| 2/4/2009 | Price change | $122,900-3.2%$83/sqft |
Source: foreclosure.com Report a problem | ||
| 1/15/2009 | Listed for sale | $126,900-23%$85/sqft |
Source: foreclosure.com Report a problem | ||
| 10/2/2006 | Sold | $164,900+61.7%$111/sqft |
Source: Public Record Report a problem | ||
| 6/16/1998 | Sold | $102,000$69/sqft |
Source: Public Record Report a problem | ||
Public tax history
| Year | Property taxes | Tax assessment |
|---|---|---|
| 2025 | $5,422 -7.2% | $77,232 +9% |
| 2024 | $5,845 +2.8% | $70,861 +11.6% |
| 2023 | $5,684 +9.3% | $63,484 +13.3% |
| 2022 | $5,200 +5% | $56,053 +7.4% |
| 2021 | $4,953 +3.2% | $52,201 +4.3% |
| 2020 | $4,799 | $50,025 +5.3% |
| 2019 | -- | $47,502 +15.2% |
| 2018 | $4,574 +3.4% | $41,226 +6.5% |
| 2017 | $4,423 +2.7% | $38,692 +7% |
| 2016 | $4,307 | $36,160 +0.5% |
| 2013 | $4,307 | $35,977 -15.5% |
| 2011 | -- | $42,586 -22.5% |
| 2010 | -- | $54,924 -7.2% |
| 2009 | -- | $59,173 -1.4% |
| 2008 | -- | $60,026 +16.1% |
| 2006 | -- | $51,693 +8.4% |
| 2005 | $2,699 +11% | $47,674 +6.9% |
| 2004 | $2,432 -1.4% | $44,613 +3.8% |
| 2003 | $2,467 -0.5% | $42,992 +4.8% |
| 2002 | $2,479 +4.3% | $41,031 +4.1% |
| 2001 | $2,377 +0.9% | $39,427 +3.4% |
| 2000 | $2,356 | $38,127 |
Find assessor info on the county website
Neighborhood: 60097
Nearby homes
- $270,100-- bd-- ba912 sqft7906 Highview Dr, Wonder Lake, IL 60097Off Market
- $271,100-- bd1 ba1.1k sqft7902 Highview Dr, Wonder Lake, IL 60097Off Market
- $266,2002 bd-- ba954 sqft7819 E Maplewood Dr, Wonder Lake, IL 60097Off Market

- $160,0002 bd1 ba768 sqft7901 E Maplewood Dr, Wonder Lake, IL 60097Sold
- $151,400-- bd-- ba480 sqft7817 E Maplewood Dr, Wonder Lake, IL 60097Off Market
- $259,300-- bd1 ba912 sqft2518 E Chestnut Dr, Wonder Lake, IL 60097Off Market
- $290,0003 bd2 ba1.1k sqft2521 Michael St, Wonder Lake, IL 60097Off Market
- $250,300-- bd-- ba969 sqft7907 E Maplewood Dr, Wonder Lake, IL 60097Off Market
Nearby schools
GreatSchools rating
- 5/10Valley View Elementary SchoolGrades: K-5Distance: 1.5 mi
- 7/10Parkland SchoolGrades: 6-8Distance: 2.4 mi
- NAMcHenry Community High SchoolGrades: 9-12Distance: 4.6 mi
Schools provided by the listing agent
- Elementary: Valley View Elementary School
- Middle: Parkland Middle School
- High: Mchenry Campus
- District: 15
Source: MRED as distributed by MLS GRID. This data may not be complete. We recommend contacting the local school district to confirm school assignments for this home.
Get a cash offer in 3 minutes
Find out how much your home could sell for in as little as 3 minutes with a no-obligation cash offer.
Estimated market value
$291,800
Get a cash offer in 3 minutes
Find out how much your home could sell for in as little as 3 minutes with a no-obligation cash offer.
Estimated market value
$291,800
- Illinois
- McHenry County
- Wonder Lake
- 60097
- 7818 Highview Dr
Nearby cities
Nearby zip codes
Other Wonder Lake Topics
