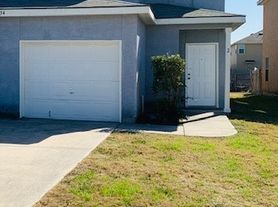
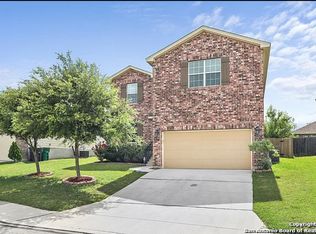
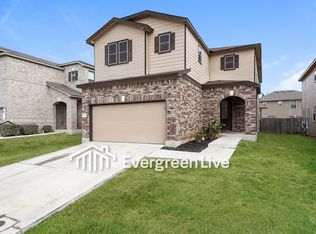
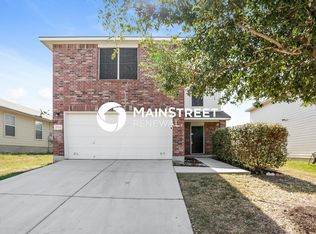
Discover the charm of this inviting two-story home located at 7818 Horse Hollow in San Antonio. This 3-bedroom, 2-bathroom residence features stylish laminate flooring throughout no carpet included and spacious bedrooms, plus a versatile loft area perfect for a home office or play space. The bright, open layout includes sliding glass doors that lead directly to a private, fenced backyard, ideal for relaxing or entertaining.
The home offers modern convenience with an attached single-car garage and a generous double-car driveway, along with interior washer and dryer hookups. Ideally situated for any lifestyle, you are just minutes away from JISD schools, Walmart, and H-E-B, with effortless access to IH-10 and Loop 410. Whether you are commuting to Randolph AFB or Fort Sam Houston, this property combines suburban comfort with quick access to the area's best dining, shopping, and major transit routes.
Deposit: Equal to one month's rent
Core Lease Terms & Conditions
Occupancy: Only approved tenants and minor children may live in the home.
Utilities: Tenant pays for all utilities (water, electricity, gas, trash, Internet)
Yard Maintenance: Tenant is responsible for mowing, watering, and keeping the yard clean. (HOA Violation)
Tenant agrees to report any roof, ceiling, or upper-floor plumbing leaks immediately to prevent water damage to the lower level.
Pets: Require a pet deposit, and list any weight or breed limits.
HOA Rules: Property is in Homeowners Association, the tenant must follow all neighborhood rules and parking restrictions.
House for rent
Accepts Zillow applications
$1,650/moFees may apply
7818 Horse Holw, San Antonio, TX 78244
3beds
2,080sqft
Price may not include required fees and charges. Price shown reflects the lease term provided. Learn more|
Single family residence
Available now
Cats, small dogs OK
Air conditioner, central air
Hookups laundry
Attached garage parking
Central, heat pump
What's special
Two-story homeSpacious bedroomsStylish laminate flooring throughoutGenerous double-car drivewayAttached single-car garageBright open layout
- 1 day |
- -- |
- -- |
Zillow last checked:
Listing updated:
Travel times
Facts & features
Interior
Bedrooms & bathrooms
- Bedrooms: 3
- Bathrooms: 2
- Full bathrooms: 2
Heating
- Central, Heat Pump
Cooling
- Air Conditioner, Central Air
Appliances
- Included: Dishwasher, Freezer, Microwave Oven, Oven, Refrigerator
- Laundry: Hookups
Interior area
- Total interior livable area: 2,080 sqft
Property
Parking
- Parking features: Attached, Garage
- Has attached garage: Yes
- Details: Contact manager
Details
- Additional structures: Garage(s)
- Parcel number: 1103941
Construction
Type & style
- Home type: SingleFamily
- Property subtype: Single Family Residence
Community & HOA
Community
- Features: Park
HOA
- Amenities included: Park
Location
- Region: San Antonio
Financial & listing details
- Lease term: 1 Year
Price history
| Date | Event | Price |
|---|---|---|
| 8/28/2026 | Listed for rent | $1,650$1/sqft |
Source: Zillow Rentals Report a problem | ||
| 11/21/2023 | Sold | -- |
Source:  LERA MLS #1705467 Report a problem LERA MLS #1705467 Report a problem | ||
| 9/29/2023 | Pending sale | $225,000$108/sqft |
Source: LERA MLS #1705467 Report a problem | ||
| 9/9/2023 | Contingent | $225,000$108/sqft |
Source: LERA MLS #1705467 Report a problem | ||
| 8/4/2023 | Price change | $225,000-10%$108/sqft |
Source: LERA MLS #1705467 Report a problem | ||
| 7/21/2023 | Listed for sale | $250,000$120/sqft |
Source: LERA MLS #1705467 Report a problem | ||
| 11/30/2008 | Sold | -- |
Source: LERA MLS #750683 Report a problem | ||
Neighborhood: 78244
Nearby schools
GreatSchools rating
- 2/10Escondido Elementary SchoolGrades: PK-5Distance: 0.9 mi
- 2/10Henry Metzger Middle SchoolGrades: 6-8Distance: 0.4 mi
- 3/10Karen Wagner High SchoolGrades: 9-12Distance: 1.7 mi