Skip main navigation
Sold for $1,157,777
  • $1,157,777

    7818 Ivymount Ter, Potomac, MD 20854

    4beds
    2,160sqft
    Single Family Residence
    Built in 1971
    9,520 Square Feet Lot
    $1,214,800 Zestimate®
    $536/sqft
    $4,354 Estimated rent

    Home value

    $1,214,800

    $1.15M - $1.28M

    $4,354/mo

    Zestimate® history
    Loading
    Loading...

    Owner options

    List your home for rent

    $4,354/mo

    Rent Zestimate®

    Find your next renter with Zillow Rental Manager. Plus, with online applications, you can quickly screen prospective tenants – for free.

    Learn more

    $4,354/mo

    Rent Zestimate®

    Refinance and save

    $6,882/mo

    Est. payment

    Refinancing to a lower rate could help reduce your monthly payments and save thousands over the life of the loan.

    See today's rates

    $6,882/mo

    Est. payment

    Explore your selling options

    Work with a Zillow partner agent

    Leverage their expertise and Zillow's premium Showcase listings to get your home seen by more buyers.

    Get started

    List with your own agent

    Get your home in front of millions of buyers by listing it on Zillow.

    Learn how to do it

    Sell it yourself

    Take full control of how buyers see your home on Zillow by listing For Sale by Owner (FSBO).

    List your home

    What's special

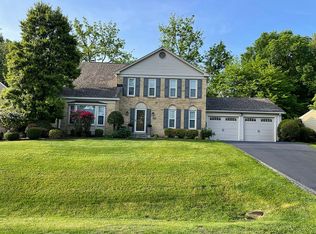
    Coming Soon! NEW DATE: Expected on Market 7/27! Classic stone front colonial, built by Carl M. Freeman in Willerburn Acres; meticulously maintained by original owner in most coveted location in Montgomery County, MD! This gem is awaiting her new owners and has been freshly painted throughout. The main level features a floorplan perfect for entertaining. With 4 bedrooms, 2.5 bath, there is plenty of space for everyone upstairs. There are gleaming hardwood floors throughout, a new roof, newer A/C , Replacement Anderson Windows and Anderson Patio Doors. The Primary Bedroom includes a sitting room, dressing room, WIC and bath! The 3 additional bedrooms are all spacious and all include gleaming hardwood floors. The basement is a blank slate perfect for the new owners to design a retreat for their passions and includes a Bilko door to backyard. The Private back yard with mature trees, features an incredible gazebo for outdoor parties! This special home is convenient to shopping, restaurants, schools, and houses of worship and the Capital Beltway and I-270. Homeowners can join the Inverness Community pool which is within walking distance. It's not often that a home as special as this one comes along, don't miss the opportunity to make it yours.

    Zillow last checked:

    Listing updated:

    Listed by:

    Bob Lucido 410-465-6900,

    Keller Williams Lucido Agency,

    Listing Team: Keller Williams Lucido Agency, Co-Listing Agent: Carolyn A Scuderi Mccarthy 301-676-5525,

    Keller Williams Lucido Agency

    Bought with:

    Arash Shirazi, 5004928

    Compass

    Andy Peers

    Compass

    Source: Bright MLS,MLS#: MDMC2100164MLS Logo

    Facts & features

    Interior

    Bedrooms & bathrooms
    • Bedrooms: 4
    • Bathrooms: 3
    • Full bathrooms: 2
    • 1/2 bathrooms: 1
    • Main level bathrooms: 1
    Basement
    • Area: 1080
    Heating
    • Forced Air, Natural Gas
    Cooling
    • Central Air, Electric
    Appliances
    • Included: Microwave, Dishwasher, Disposal, Dryer, Exhaust Fan, Ice Maker, Refrigerator, Washer, Gas Water Heater
    • Laundry: Main Level
    Features
    • Breakfast Area, Chair Railings, Family Room Off Kitchen, Formal/Separate Dining Room, Eat-in Kitchen, Kitchen - Table Space, Walk-In Closet(s)
    • Flooring: Hardwood, Wood
    • Doors: Atrium
    • Windows: Double Hung, Replacement, Vinyl Clad
    • Basement: Connecting Stairway,Interior Entry
    • Number of fireplaces: 1
    • Fireplace features: Screen, Gas/Propane
    Interior area
    • Total structure area: 3,240
    • Total interior livable area: 2,160 sqft
    • Finished area above ground: 2,160
    • Finished area below ground: 0

    Property

    Parking
    • Total spaces: 6
    • Parking features: Garage Faces Front, Inside Entrance, Oversized, Asphalt, Attached, Driveway
    • Attached garage spaces: 2
    • Uncovered spaces: 4
    Accessibility
    • Accessibility features: None
    Features
    • Levels: Three
    • Stories: 3
    • Patio & porch: Deck
    • Exterior features: Flood Lights
    • Pool features: None
    • Has view: Yes
    • View description: Garden
    Lot
    • Size: 9,520 sqft
    • Features: Backs to Trees, Landscaped
    Details
    • Additional structures: Above Grade, Below Grade
    • Parcel number: 160400116014
    • Zoning: R90
    • Special conditions: Standard

    Construction

    Type & style
    • Home type: SingleFamily
    • Architectural style: Colonial
    • Property subtype: Single Family Residence
    Materials
    • Stone, HardiPlank Type
    • Foundation: Permanent
    • Roof: Asphalt,Shingle
    Condition
    • Excellent
    • New construction: No
    • Year built: 1971
    Details
    • Builder model: Juniper
    • Builder name: Carl M. Freeman

    Utilities & green energy

    • Sewer: Public Sewer
    • Water: Public
    • Utilities for property: Cable Available

    Community & neighborhood

    Security
    • Security features: Main Entrance Lock, Smoke Detector(s)
    Location
    • Region: Potomac
    • Subdivision: Willerburn Acres

    Other

    Other facts
    • Listing agreement: Exclusive Right To Sell
    • Ownership: Fee Simple

    Price history

    DateEventPrice
    8/28/2023Sold$1,157,777+17.5%$536/sqft
    Source: Bright MLS #MDMC2100164 Report a problem
    8/5/2023Pending sale$985,000$456/sqft
    Source: Bright MLS #MDMC2100164 Report a problem
    7/27/2023Listed for sale$985,000$456/sqft
    Source: Bright MLS #MDMC2100164 Report a problem

    Public tax history

    YearProperty taxesTax assessment
    2025$9,091 +7.2%$803,367 +9.1%
    2024$8,480 +9.9%$736,633 +10%
    2023$7,719 +4.4%$669,900
    2022$7,392 +0.1%$669,900
    2021$7,386 -1.3%$669,900 -1.2%
    2020$7,483 +5.1%$678,300
    2019$7,121 -0.2%$678,300 +5%
    2018$7,134 -0.1%$645,767 +2.6%
    2017$7,141 +17.5%$629,500 +0.1%
    2016$6,075 $629,167 +0.1%
    2015$6,075 $628,833 +0.1%
    2014$6,075 $628,500 +1.2%
    2013-- $620,773 +1.3%
    2012-- $613,047 +1.3%
    2011-- $605,320
    2010-- $605,320
    2009-- $605,320 -18.7%
    2008-- $744,500 +12.2%
    2007-- $663,746 +13.9%
    2006-- $582,993 +16.1%
    2005-- $502,240 +16%
    2004-- $433,110
    2003-- $433,110 +46.9%
    2002-- $294,850
    2001-- $294,850

    Find assessor info on the county website

    Neighborhood: 20854

    Nearby schools

    GreatSchools rating
    Schools provided by the listing agent
    • Elementary: Beverly Farms
    • Middle: Herbert Hoover
    • High: Winston Churchill
    • District: Montgomery County Public Schools

    Source: Bright MLS. This data may not be complete. We recommend contacting the local school district to confirm school assignments for this home.

    Get a cash offer in 3 minutes
    Find out how much your home could sell for in as little as 3 minutes with a no-obligation cash offer.
    Estimated market value
    $1,214,800
    Get a cash offer in 3 minutes
    Find out how much your home could sell for in as little as 3 minutes with a no-obligation cash offer.
    Estimated market value
    $1,214,800