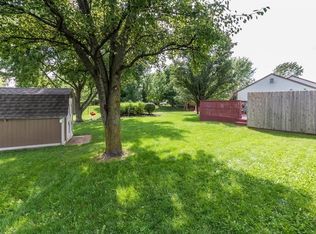
Discover a truly inviting home at 7818 Jaclyn Dr, Indianapolis, IN. This single-family residence offers 1562 square feet of move in ready living space with tons of modern updates. The heart of this home is the open-plan kitchen, seamlessly connecting to the living room. It features stainless steel appliances and a functional island, creating an ideal space for everyday meals and entertaining. The living room is enhanced by a cozy fireplace with built in shelving. This single-story home offers three spacious bedrooms and two full bathrooms along with new flooring. Beyond the interior, the property extends its living spaces outdoors to a large fenced in yard with an inviting porch, a dedicated outdoor dining area, a storage shed, and a versatile outdoor living space with firepit. An attached finished garage adds convenience and storage. To experience the lifestyle this property offers, connect with us for a private viewing.
Active
$295,000
7818 Jaclyn Dr, Indianapolis, IN 46237
3beds
1,562sqft
Residential, Single Family Residence
Built in 1993
0.27 Acres Lot
$-- Zestimate®
$189/sqft
$-- HOA
What's special
Single-story homeDedicated outdoor dining areaInviting porchAttached finished garageStorage shedThree spacious bedroomsNew flooring
- 21 days
- 617
- 38
Likely to sell faster than
Zillow last checked:
Listing updated:
Listed by:
Logan McKinney 317-438-0693,
My Agent
Source: MIBOR as distributed by MLS GRID,MLS#: 22119935
Facts & features
Interior
Bedrooms & bathrooms
- Bedrooms: 3
- Bathrooms: 2
- Full bathrooms: 2
- Main level bathrooms: 2
- Main level bedrooms: 3
Primary bedroom
- Level: Main
- Area: 168 Square Feet
- Dimensions: 14x12
Bedroom 2
- Level: Main
- Area: 143 Square Feet
- Dimensions: 13x11
Bedroom 3
- Level: Main
- Area: 130 Square Feet
- Dimensions: 13x10
Dining room
- Features: Luxury Vinyl Plank
- Level: Main
- Area: 240 Square Feet
- Dimensions: 16x15
Kitchen
- Features: Luxury Vinyl Plank
- Level: Main
- Area: 234 Square Feet
- Dimensions: 18x13
Laundry
- Features: Other
- Level: Main
- Area: 54 Square Feet
- Dimensions: 9x6
Living room
- Level: Main
- Area: 196 Square Feet
- Dimensions: 14x14
Heating
- Electric, Heat Pump
Cooling
- Central Air
Appliances
- Included: Microwave, Electric Oven, Refrigerator, Dishwasher
Features
- Attic Access, Breakfast Bar, Built-in Features, Kitchen Island, Ceiling Fan(s), Eat-in Kitchen, Pantry, Walk-In Closet(s)
- Has basement: No
- Attic: Access Only
- Number of fireplaces: 1
- Fireplace features: Living Room
Interior area
- Total structure area: 1,562
- Total interior livable area: 1,562 sqft
Property
Parking
- Total spaces: 2
- Parking features: Attached
- Attached garage spaces: 2
- Details: Garage Parking Other(Finished Garage, Garage Door Opener, Keyless Entry)
Features
- Levels: One
- Stories: 1
- Patio & porch: Deck
- Fencing: Fenced,Full,Privacy,Gate
Lot
- Size: 0.27 Acres
- Features: Cul-De-Sac, Sidewalks, Storm Sewer, Street Lights, Suburb, Mature Trees, Trees-Small (Under 20 Ft)
Details
- Additional structures: Storage
- Parcel number: 491514116028000300
- Horse amenities: None
Construction
Type & style
- Home type: SingleFamily
- Architectural style: Ranch
- Property subtype: Residential, Single Family Residence
Materials
- Brick
- Foundation: Slab
Condition
- New construction: No
- Year built: 1993
Utilities & green energy
- Water: Public
- Utilities for property: Electricity Connected, Sewer Connected, Water Connected
Community & HOA
Community
- Subdivision: Southern Lakes Estate
HOA
- Has HOA: No
Location
- Region: Indianapolis
Financial & listing details
- Price per square foot: $189/sqft
- Tax assessed value: $265,300
- Annual tax amount: $2,498
- Date on market: 8/13/2026
- Cumulative days on market: 22 days
- Electric utility on property: Yes
Estimated market value
Not available
Estimated sales range
Not available
Not available
Price history
| Date | Event | Price |
|---|---|---|
| 8/13/2026 | Listed for sale | $295,000+6.1%$189/sqft |
Source: | ||
| 8/29/2025 | Sold | $278,000+1.1%$178/sqft |
Source: | ||
| 7/28/2025 | Pending sale | $275,000$176/sqft |
Source: | ||
| 7/24/2025 | Listed for sale | $275,000+19.6%$176/sqft |
Source: | ||
| 6/7/2021 | Sold | $230,000+2.2%$147/sqft |
Source: | ||
| 4/26/2021 | Pending sale | $225,000$144/sqft |
Source: | ||
| 4/22/2021 | Listed for sale | $225,000+66.8%$144/sqft |
Source: | ||
| 8/27/2014 | Sold | $134,900$86/sqft |
Source: | ||
| 7/25/2014 | Pending sale | $134,900$86/sqft |
Source: David Brenton's Team #21304136 Report a problem | ||
| 7/17/2014 | Listed for sale | $134,900$86/sqft |
Source: David Brenton's Team #21304136 Report a problem | ||
Public tax history
| Year | Property taxes | Tax assessment |
|---|---|---|
| 2025 | $2,515 +5.2% | $265,300 +5.5% |
| 2024 | $2,392 +6.1% | $251,500 +5.5% |
| 2023 | $2,254 +15.5% | $238,300 +6.2% |
| 2022 | $1,951 +11.7% | $224,400 +15.7% |
| 2021 | $1,747 +7.5% | $194,000 +11.8% |
| 2020 | $1,625 +9.7% | $173,500 +7.6% |
| 2019 | $1,481 +3.5% | $161,300 +9.8% |
| 2018 | $1,431 -1.9% | $146,900 +5.9% |
| 2017 | $1,459 +11.1% | $138,700 +2.2% |
| 2016 | $1,313 -0.2% | $135,700 +4.8% |
| 2014 | $1,315 +4.3% | $129,500 +10.3% |
| 2013 | $1,261 | $117,400 -5.4% |
| 2012 | $1,261 | $124,100 +4.4% |
| 2011 | -- | $118,900 -3.2% |
| 2010 | $1,252 | $122,800 |
| 2009 | $1,252 | $122,800 -1.4% |
| 2007 | -- | $124,600 +1.5% |
| 2006 | -- | $122,700 +12% |
| 2005 | -- | $109,600 |
| 2004 | -- | $109,600 |
| 2003 | -- | $109,600 +74.8% |
| 2002 | -- | $62,700 +200% |
| 2001 | -- | $20,900 |
| 2000 | -- | $20,900 |
Find assessor info on the county website
Monthly payment
Est. payment