Peaceful living, top schools, and a prime location - welcome to The Bluffs at Lost Creek in Boerne, just minutes from Leon Springs and part of the coveted Boerne ISD. Backing to 9 acres of protected green space, this home offers the kind of privacy and natural beauty that's hard to find, with sweeping 180-degree views from the multi-level deck and the expansive 8x12 sliding glass door in the living room. Inside, the thoughtful split floorplan is filled with custom upgrades and designed for both comfort and flexibility. The fourth bedroom is a versatile space - ideal as a home office, guest room, or creative studio. Throughout the home, you'll find no carpet, only stylish wood laminate and ceramic tile flooring, and custom baseboards that add a polished finish. The kitchen is ready for daily life and entertaining alike, with a double oven stove (2022), new dishwasher (2025), and smart lighting in the main living areas with additional lighting added for the pantry and closets. Whether you're hosting a dinner party or a movie night, the pre-wired surround sound, extended covered patio, and hot tub create the perfect setting for gatherings. The primary suite includes thoughtful features like smart sconces, and a view of the greenbelt, while outside, the upgraded hardscape landscaping enhances curb appeal and outdoor enjoyment. Best of all, major investments have already been made for you - including paid-off full house seamless gutters, solar panels with 15 years of transferrable warranty remaining, and a new variable speed HVAC system will 11 of the 12 year transferrable warranty covering parts AND labor. It includes a built in SOLARIS air purification system. Everyday conveniences like an extended driveway, a sidewalk leading to the trash pad inside the fence, and a hinged fence line for wildlife viewing make life here even easier. Don't miss your opportunity to own this one today!
Sold
Price Unknown
7818 PARAISO CREST, Boerne, TX 78015
4beds
1,695sqft
Single Family Residence
Built in 2015
5,754 Square Feet Lot
$378,800 Zestimate®
$--/sqft
$2,176 Estimated rent
Home value
$378,800
$352,000 - $409,000
$2,176/mo
Zestimate® history
Owner options
List your home for rent
$2,176/mo
Rent Zestimate®
Find your next renter with Zillow Rental Manager. Plus, with online applications, you can quickly screen prospective tenants – for free.
$2,176/mo
Rent Zestimate®
Refinance and save
$70/mo
Est. payment
Refinancing to a lower rate could help reduce your monthly payments and save thousands over the life of the loan.
$70/mo
Est. payment
Explore your selling options
Work with a Zillow partner agent
Leverage their expertise and Zillow's premium Showcase listings to get your home seen by more buyers.
Get startedList with your own agent
Get your home in front of millions of buyers by listing it on Zillow.
Learn how to do itSell it yourself
Take full control of how buyers see your home on Zillow by listing For Sale by Owner (FSBO).
List your homeWhat's special
Hot tubSplit floorplanExtended covered patioSolar panelsMulti-level deckExtended drivewaySmart lighting
Zillow last checked:
Listing updated:
Listed by:
Summer Hall TREC #784517 (214) 912-1640,
JB Goodwin, REALTORS
Source: LERA MLS,MLS#: 1863762
Facts & features
Interior
Bedrooms & bathrooms
- Bedrooms: 4
- Bathrooms: 2
- Full bathrooms: 2
Primary bedroom
- Area: 210
- Dimensions: 14 x 15
Bedroom 2
- Area: 110
- Dimensions: 11 x 10
Bedroom 3
- Area: 110
- Dimensions: 11 x 10
Bedroom 4
- Area: 132
- Dimensions: 11 x 12
Primary bathroom
- Features: Shower Only
- Area: 72
- Dimensions: 9 x 8
Dining room
- Area: 165
- Dimensions: 15 x 11
Kitchen
- Area: 180
- Dimensions: 15 x 12
Living room
- Area: 285
- Dimensions: 15 x 19
Office
- Area: 132
- Dimensions: 11 x 12
Heating
- Heat Pump, Electric
Cooling
- 16+ SEER AC, Ceiling Fan(s), Central Air
Appliances
- Included: Range, Disposal, Dishwasher, Plumbed For Ice Maker, Electric Water Heater, Electric Cooktop, Double Oven, ENERGY STAR Qualified Appliances
- Laundry: Main Level, Laundry Room, Washer Hookup, Dryer Connection
Features
- One Living Area, Liv/Din Combo, Eat-in Kitchen, Breakfast Bar, Study/Library, Utility Room Inside, 1st Floor Lvl/No Steps, Open Floorplan, High Speed Internet, All Bedrooms Downstairs, Telephone, Walk-In Closet(s), Master Downstairs, Ceiling Fan(s), Programmable Thermostat
- Flooring: Ceramic Tile, Laminate
- Doors: Storm Doors
- Windows: Double Pane Windows, Window Coverings
- Has basement: No
- Attic: Access Only
- Has fireplace: No
- Fireplace features: Not Applicable
Interior area
- Total structure area: 1,695
- Total interior livable area: 1,695 sqft
Property
Parking
- Total spaces: 2
- Parking features: Two Car Garage, Garage Door Opener
- Garage spaces: 2
Features
- Levels: One
- Stories: 1
- Patio & porch: Covered, Deck
- Exterior features: Rain Gutters, Solar Panels
- Has spa: Yes
- Spa features: Heated
- Fencing: Privacy
Lot
- Size: 5,754 Square Feet
- Features: Greenbelt, Curbs, Sidewalks, Streetlights
- Residential vegetation: Mature Trees, Mature Trees (ext feat)
Details
- Additional structures: Shed(s)
- Parcel number: 047090460170
Construction
Type & style
- Home type: SingleFamily
- Property subtype: Single Family Residence
Materials
- 3 Sides Masonry
- Foundation: Slab
- Roof: Composition
Condition
- Pre-Owned
- New construction: No
- Year built: 2015
Details
- Builder name: CENTEX
Utilities & green energy
- Electric: CPS
- Gas: N/A
- Sewer: SAWS
- Water: SAWS
- Utilities for property: Cable Available, Private Garbage Service
Green energy
- Energy efficient items: Variable Speed HVAC
- Indoor air quality: Contaminant Control, Integrated Pest Management
Community & HOA
Community
- Features: None
- Security: Smoke Detector(s), Carbon Monoxide Detector(s)
- Subdivision: The Bluffs Of Lost Creek
HOA
- Has HOA: Yes
- HOA fee: $71 quarterly
- HOA name: LIFETIME HOA MANAGEMENT
Location
- Region: Boerne
Financial & listing details
- Tax assessed value: $316,000
- Annual tax amount: $5,660
- Date on market: 5/8/2025
- Cumulative days on market: 24 days
- Listing terms: Conventional,FHA,VA Loan,Cash
- Road surface type: Paved
Price history
| Date | Event | Price |
|---|---|---|
| 6/30/2025 | Sold | -- |
Source:  LERA MLS #1863762 Report a problem LERA MLS #1863762 Report a problem | ||
| 6/2/2025 | Pending sale | $389,000$229/sqft |
Source: LERA MLS #1863762 Report a problem | ||
| 5/28/2025 | Contingent | $389,000$229/sqft |
Source: LERA MLS #1863762 Report a problem | ||
| 5/8/2025 | Listed for sale | $389,000$229/sqft |
Source: LERA MLS #1863762 Report a problem | ||
Public tax history
| Year | Property taxes | Tax assessment |
|---|---|---|
| 2025 | $2,193 +1.1% | $316,000 |
| 2024 | $2,168 +2.2% | $316,000 +5.7% |
| 2023 | $2,121 +6.4% | $298,882 +10% |
| 2022 | $1,993 | $271,711 +10% |
| 2021 | -- | $247,010 +3.8% |
| 2020 | -- | $238,000 +5.2% |
| 2019 | $4,404 | $226,280 +4.5% |
| 2018 | $4,404 +3.2% | $216,480 +1.6% |
| 2017 | $4,267 | $213,110 +7.2% |
| 2016 | -- | $198,790 +523.2% |
| 2015 | -- | $31,900 |
Find assessor info on the county website
Neighborhood: 78015
Nearby homes
- $324,5003 bd2 ba1.6k sqft7814 Paraiso Crst, Boerne, TX 78015Off Market
- $438,1004 bd2 ba2.4k sqft7822 Paraiso Crst, Boerne, TX 78015Off Market
- $323,6003 bd2 ba2k sqft7810 Paraiso Crst, Boerne, TX 78015Off Market
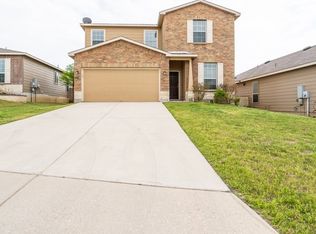
- $400,6004 bd3 ba2.4k sqft7826 Paraiso Crst, Boerne, TX 78015Off Market
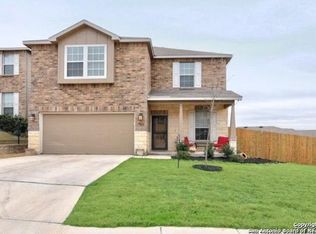
- $316,2003 bd2 ba1.6k sqft7806 Paraiso Crst, Boerne, TX 78015Off Market
- $320,5003 bd2 ba1.4k sqft27356 Paraiso Mnr, Boerne, TX 78015Off Market
- $341,9003 bd2 ba2.3k sqft7819 Paraiso Crst, Boerne, TX 78015Off Market
- $--4 bd3 ba2.6k sqft7815 Paraiso Crst, Boerne, TX 78015Sold
Nearby schools
GreatSchools rating
- 10/10Fair Oaks Ranch Elementary SchoolGrades: PK-5Distance: 1.7 mi
- 8/10Voss MiddleGrades: 6-8Distance: 9 mi
- 8/10Boerne - Samuel V Champion High SchoolGrades: 9-12Distance: 6.8 mi
Schools provided by the listing agent
- Elementary: Fair Oaks Ranch
- Middle: Voss Middle School
- High: Champion
- District: Boerne
Source: LERA MLS. This data may not be complete. We recommend contacting the local school district to confirm school assignments for this home.
Get a cash offer in 3 minutes
Find out how much your home could sell for in as little as 3 minutes with a no-obligation cash offer.
Estimated market value
$378,800
Get a cash offer in 3 minutes
Find out how much your home could sell for in as little as 3 minutes with a no-obligation cash offer.
Estimated market value
$378,800
- Texas
- Bexar County
- Boerne
- 78015
- 7818 PARAISO CREST
Nearby cities
Nearby zip codes
Other Boerne Topics
