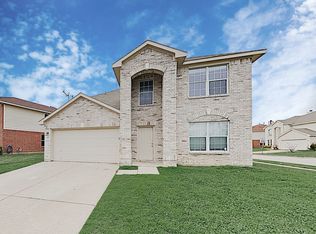
Gergeous two story home located in the heart of Arlington and zoned for the highly sought after Mansfield ISD schools. This 4 bedroom 2.5 bath home boasts with pride of ownership! Looking for more space?? Home offers 2 spacious living areas, open to the fabulous kitchen with gas cooktop and large island, downstairs office, huge upstairs gameroom. Freshly painted primary bedroom, primary bath offers dual sinks, jetted garden tub, separate shower with a walk in closet. Luxury vinyl plank flooring welcomes you as you enter the first floor, NEW carpet installled upstiars April 2024 . Retreat to your backyard oasis under the exquisite covered porch with extended flagstone patio and pergola. Perfect for relaxing! Conveniently located close to shopping, restaurants and all that Arlington has to offer. Don't miss your chance to call this one home!
Sold
Price Unknown
7818 Regent Dr, Arlington, TX 76001
4beds
2,486sqft
Single Family Residence
Built in 2002
5,227 Square Feet Lot
$362,300 Zestimate®
$--/sqft
$2,679 Estimated rent
Home value
$362,300
$344,000 - $380,000
$2,679/mo
Zestimate® history
Owner options
List your home for rent
$2,679/mo
Rent Zestimate®
Find your next renter with Zillow Rental Manager. Plus, with online applications, you can quickly screen prospective tenants – for free.
$2,679/mo
Rent Zestimate®
Refinance and save
Refinancing to a lower rate could help reduce your monthly payments and save thousands over the life of the loan.
Explore your selling options
Work with a Zillow partner agent
Leverage their expertise and Zillow's premium Showcase listings to get your home seen by more buyers.
Get startedList with your own agent
Get your home in front of millions of buyers by listing it on Zillow.
Learn how to do itSell it yourself
Take full control of how buyers see your home on Zillow by listing For Sale by Owner (FSBO).
List your homeWhat's special
New carpetExquisite covered porchFabulous kitchenWalk in closetLarge islandDual sinksLocated close to shopping
Zillow last checked:
Listing updated:
Listed by:
Kelly Ingram 0481502 817-228-8045,
Keller Williams Realty 817-329-8850
Bought with:
Beatrice Ogango
United Real Estate DFW
Source: NTREIS,MLS#: 20591320
Facts & features
Interior
Bedrooms & bathrooms
- Bedrooms: 4
- Bathrooms: 3
- Full bathrooms: 2
- 1/2 bathrooms: 1
Primary bedroom
- Features: Jetted Tub, Separate Shower, Walk-In Closet(s)
- Level: Second
- Dimensions: 16 x 16
Bedroom
- Features: Ceiling Fan(s)
- Level: Second
- Dimensions: 10 x 12
Bedroom
- Features: Ceiling Fan(s)
- Level: Second
- Dimensions: 10 x 12
Bedroom
- Features: Ceiling Fan(s)
- Level: Second
- Dimensions: 13 x 10
Breakfast room nook
- Features: Ceiling Fan(s)
- Level: First
- Dimensions: 12 x 6
Family room
- Features: Ceiling Fan(s)
- Level: First
- Dimensions: 14 x 17
Other
- Level: Second
- Dimensions: 5 x 8
Game room
- Features: Ceiling Fan(s)
- Level: Second
- Dimensions: 22 x 19
Half bath
- Level: First
- Dimensions: 5 x 5
Kitchen
- Features: Eat-in Kitchen, Kitchen Island, Pantry
- Level: First
- Dimensions: 12 x 10
Laundry
- Level: Second
- Dimensions: 6 x 5
Living room
- Level: First
- Dimensions: 20 x 21
Office
- Features: Ceiling Fan(s)
- Level: First
- Dimensions: 11 x 12
Heating
- Natural Gas
Cooling
- Central Air, Ceiling Fan(s)
Appliances
- Included: Some Gas Appliances, Dishwasher, Gas Cooktop, Disposal, Gas Water Heater, Microwave, Plumbed For Gas
- Laundry: Washer Hookup, Laundry in Utility Room
Features
- Eat-in Kitchen, High Speed Internet, Kitchen Island, Open Floorplan, Pantry, Walk-In Closet(s)
- Flooring: Carpet, Luxury Vinyl, Luxury VinylPlank
- Has basement: No
- Has fireplace: No
Interior area
- Total interior livable area: 2,486 sqft
Property
Parking
- Total spaces: 2
- Parking features: Driveway, Garage Faces Front, Garage, Garage Door Opener
- Attached garage spaces: 2
- Has uncovered spaces: Yes
Features
- Levels: Two
- Stories: 2
- Patio & porch: Rear Porch, Patio, Covered
- Pool features: None
- Fencing: Fenced,Wood
Lot
- Size: 5,227 Square Feet
- Features: Landscaped, Subdivision
Details
- Parcel number: 07782594
Construction
Type & style
- Home type: SingleFamily
- Architectural style: Traditional,Detached
- Property subtype: Single Family Residence
Materials
- Brick
- Foundation: Slab
- Roof: Composition
Condition
- Year built: 2002
Utilities & green energy
- Sewer: Public Sewer
- Water: Public
- Utilities for property: Sewer Available, Water Available
Community & HOA
Community
- Features: Sidewalks
- Security: Prewired, Smoke Detector(s)
- Subdivision: South Ridge Hills Add
HOA
- Has HOA: No
Location
- Region: Arlington
Financial & listing details
- Tax assessed value: $355,130
- Annual tax amount: $6,731
- Date on market: 4/22/2024
- Cumulative days on market: 2 days
- Listing terms: Cash,Conventional,FHA,VA Loan
- Exclusions: Flat screen tv's & mounts, decor on back patio, shelf over tub, shelf over toilet, cutains & rods, trellis w/bench in backyard, fridge, washer & dryer
Price history
| Date | Event | Price |
|---|---|---|
| 5/21/2024 | Sold | -- |
Source: NTREIS #20591320 Report a problem | ||
| 5/1/2024 | Pending sale | $364,999$147/sqft |
Source: NTREIS #20591320 Report a problem | ||
| 4/25/2024 | Contingent | $364,999$147/sqft |
Source: NTREIS #20591320 Report a problem | ||
| 4/22/2024 | Listed for sale | $364,999$147/sqft |
Source: NTREIS #20591320 Report a problem | ||
| 11/9/2004 | Sold | -- |
Source: Public Record Report a problem | ||
Public tax history
| Year | Property taxes | Tax assessment |
|---|---|---|
| 2025 | $7,956 +0.5% | $355,130 |
| 2024 | $7,916 +195.5% | $355,130 -2% |
| 2023 | $2,678 -3% | $362,384 +15.5% |
| 2022 | $2,763 +2.1% | $313,846 +26.4% |
| 2021 | $2,707 +1.7% | $248,316 +8.9% |
| 2020 | $2,661 +1.1% | $228,099 -0.4% |
| 2019 | $2,633 +1.7% | $228,988 +17% |
| 2018 | $2,589 +1.6% | $195,657 +2.2% |
| 2017 | $2,549 +1.2% | $191,399 +10.4% |
| 2016 | $2,518 -4.2% | $173,439 +18% |
| 2015 | $2,628 | $147,000 |
| 2014 | $2,628 | $147,000 +12.3% |
| 2013 | -- | $130,900 +3.6% |
| 2012 | -- | $126,300 -3.6% |
| 2011 | -- | $131,000 |
| 2010 | -- | $131,000 |
| 2009 | -- | $131,000 |
| 2008 | -- | $131,000 |
| 2007 | -- | $131,000 |
| 2006 | -- | $131,000 -4% |
| 2005 | -- | $136,500 -11% |
| 2004 | -- | $153,300 +3.1% |
| 2003 | -- | $148,700 +634.3% |
| 2002 | -- | $20,250 |
Find assessor info on the county website
Neighborhood: Southeast
Nearby homes
- $349,3003 bd2 ba2.8k sqft7816 Regent Dr, Arlington, TX 76001Off Market
- $351,8004 bd3 ba2.5k sqft903 Allencrest Dr, Arlington, TX 76001Off Market
- $321,4003 bd2 ba2.2k sqft901 Allencrest Dr, Arlington, TX 76001Off Market
- $361,0004 bd2 ba2.8k sqft905 Allencrest Dr, Arlington, TX 76001Off Market
- $--3 bd2 ba1.6k sqft907 Allencrest Dr, Arlington, TX 76001Sold
- $365,1004 bd3 ba2.7k sqft900 Cattail Dr, Arlington, TX 76001Off Market
- $302,0003 bd2 ba1.7k sqft902 Cattail Dr, Arlington, TX 76001Off Market
- $331,4003 bd3 ba2.2k sqft904 Cattail Dr, Arlington, TX 76001Off Market
Nearby schools
GreatSchools rating
- 4/10D P Morris Elementary SchoolGrades: K-4Distance: 0.2 mi
- 5/10T A Howard Middle SchoolGrades: 7-8Distance: 1.8 mi
- 5/10Summit High SchoolGrades: 9-12Distance: 0.6 mi
Schools provided by the listing agent
- Elementary: Morris
- Middle: Wester
- High: Summit
- District: Mansfield ISD
Source: NTREIS. This data may not be complete. We recommend contacting the local school district to confirm school assignments for this home.
Get a cash offer in 3 minutes
Find out how much your home could sell for in as little as 3 minutes with a no-obligation cash offer.
Estimated market value
$362,300
Get a cash offer in 3 minutes
Find out how much your home could sell for in as little as 3 minutes with a no-obligation cash offer.
Estimated market value
$362,300
- Texas
- Tarrant County
- Arlington
- 76001
- Southeast
- 7818 Regent Dr
Nearby cities
Nearby neighborhoods
Nearby zip codes
Other Arlington Topics
