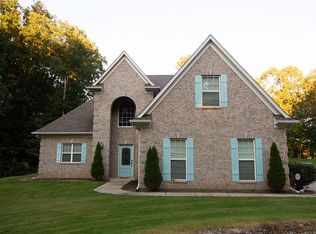
Luxury living in a highly sought-after Hernando subdivision! Situated on a private 2.5-acre cove lot and located in the prestigious Lewisburg School District, this stunning home offers the perfect blend of elegance, space, and functionality. Step inside to a grand two-story foyer with double French doors and a breathtaking vaulted living room featuring a stone fireplace. The gourmet kitchen is designed for both everyday living and entertaining, complete with granite countertops, stone backsplash, electric cooktop with separate oven, stainless steel appliances, recessed lighting, staggered cabinetry, and a large stone-wrapped island with sink. The kitchen flows seamlessly into the breakfast area and living space. The home features a desirable split-bedroom floor plan with a spacious primary suite downstairs, highlighted by double tray ceilings. The luxurious primary bath offers a soaking tub, walk-through shower, double vanities with raised sinks, dual closets, and double linen storage. Additional main-level features include a formal dining room with coffered ceilings and a separate laundry room. Upstairs, you'll find a catwalk overlooking the living area, three generously sized bedrooms, and a dedicated office space. Ample storage throughout, including a walk-in attic and pull-down attic access. Enjoy outdoor living year-round in the enclosed patio, all complemented by a 3-car garage. Schedule your private viewing today!
Active
$570,000
7818 Remington Cv, Hernando, MS 38632
5beds
3,046sqft
Residential, Single Family Residence
Built in 2020
2.52 Acres Lot
$558,200 Zestimate®
$187/sqft
$17/mo HOA
What's special
Enclosed patioDesirable split-bedroom floor planSpacious primary suite downstairsDouble linen storageDual closetsGourmet kitchenRecessed lighting
- 75 days |
- 448 |
- 40 |
Zillow last checked:
Listing updated:
Listed by:
Kesha Hamilton 901-831-5308,
Keller Williams Realty 901-261-7900
Source: MLS United,MLS#: 4147126
Loading...
Facts & features
Interior
Bedrooms & bathrooms
- Bedrooms: 5
- Bathrooms: 3
- Full bathrooms: 3
Heating
- Central, Fireplace(s)
Cooling
- Ceiling Fan(s), Central Air, Dual, Gas
Appliances
- Included: Dishwasher, Disposal, Electric Cooktop, Free-Standing Refrigerator, Microwave, Refrigerator, Stainless Steel Appliance(s)
- Laundry: Laundry Room, Main Level
Features
- Built-in Features, Ceiling Fan(s), Coffered Ceiling(s), Crown Molding, Double Vanity, Eat-in Kitchen, Entrance Foyer, Granite Counters, High Ceilings, His and Hers Closets, Open Floorplan, Pantry, Primary Downstairs, Recessed Lighting, Soaking Tub, Storage, Tray Ceiling(s), Vaulted Ceiling(s), Walk-In Closet(s), Breakfast Bar, Kitchen Island
- Flooring: Vinyl, Carpet, Tile
- Doors: Dead Bolt Lock(s), Double Entry, French Doors
- Windows: Blinds
- Has fireplace: Yes
- Fireplace features: Gas Log, Gas Starter, Living Room, Stone, Bath
Interior area
- Total structure area: 3,046
- Total interior livable area: 3,046 sqft
Video & virtual tour
Property
Parking
- Total spaces: 3
- Parking features: Attached, Parking Pad, Storage, Paved
- Attached garage spaces: 3
- Has uncovered spaces: Yes
Features
- Levels: Two
- Stories: 2
- Patio & porch: Enclosed, Front Porch, Porch, Screened, Slab
- Exterior features: Lighting
Lot
- Size: 2.52 Acres
- Features: Cul-De-Sac, Landscaped
Details
- Additional structures: Barn(s)
- Parcel number: 3 06 9 29 02 0 00010 00
- Zoning description: General Residential
Construction
Type & style
- Home type: SingleFamily
- Architectural style: Traditional
- Property subtype: Residential, Single Family Residence
Materials
- Brick, Stone
- Foundation: Slab
- Roof: Architectural Shingles
Condition
- Move In Ready
- New construction: No
- Year built: 2020
Utilities & green energy
- Sewer: Septic Tank
- Water: Private, Well
- Utilities for property: Electricity Connected
Community & HOA
Community
- Security: Carbon Monoxide Detector(s), Security System, Smoke Detector(s)
- Subdivision: Charleston Place
HOA
- Has HOA: Yes
- Services included: Maintenance Grounds, Management
- HOA fee: $200 annually
Location
- Region: Hernando
Financial & listing details
- Price per square foot: $187/sqft
- Tax assessed value: $438,005
- Annual tax amount: $3,613
- Date on market: 4/24/2026
- Electric utility on property: Yes
Estimated market value
$558,200
$530,000 - $586,000
$3,316/mo
Price history
| Date | Event | Price |
|---|---|---|
| 4/24/2026 | Listed for sale | $570,000$187/sqft |
Source: MLS United #4147126 Report a problem | ||
Public tax history
| Year | Property taxes | Tax assessment |
|---|---|---|
| 2025 | $3,313 +16.3% | $43,801 +39.1% |
| 2024 | $2,849 | $31,500 |
| 2023 | $2,849 | $31,500 |
| 2022 | $2,849 | $31,500 |
| 2021 | $2,849 +623.7% | $31,500 +699.9% |
| 2020 | $394 | $3,938 |
Find assessor info on the county website
Monthly payment
Est. payment$--/mo
Payment breakdown
Explore the cost of this home by adjusting the details. Changes won't be saved.All calculations are estimates and provided by Zillow, Inc. for informational purposes only. Actual amounts may vary.
HOA fees may include property taxes on listings classified as Co-Ops. Contact the listing agent and/or owner for fee details.
Mortgage interest rates are dependent on a number of factors, including credit score, down payment, and repayment length. Interest rate data provided by Zillow Group Marketplace, Inc. as of 1/1/1970 from various mortgage lenders with which we have lead or other similar arrangements; the Estimated Payment is an average of those rates.
See how much you could borrow to make a competitive offer.
Climate risks
Neighborhood: 38632
Nearby schools
GreatSchools rating
- 10/10Lewisburg Primary SchoolGrades: PK-1Distance: 5.1 mi
- 9/10Lewisburg Middle SchoolGrades: 6-8Distance: 2.4 mi
- 9/10Lewisburg High SchoolGrades: 9-12Distance: 5.4 mi
Schools provided by the listing agent
- Elementary: Lewisburg
- Middle: Lewisburg Middle
- High: Lewisburg
Source: MLS United. This data may not be complete. We recommend contacting the local school district to confirm school assignments for this home.
A local agent can set up tours, give advice and negotiate with sellers.
A local lender can help you make sure your offer is ready when you are.
- Mississippi
- DeSoto County
- Hernando
- 38632
- 7818 Remington Cv