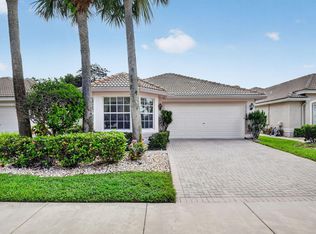
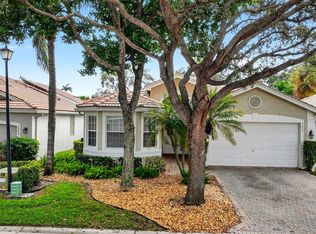
Rarely available "Ravenna" 2 car PATIO VILLA in sought after Villaggio Reserve. This like-new upgraded home features 2 bedrooms 2 bathrooms and a den, 2-car garage with a wonderful private entry and a serene water backdrop. Bright open living spaces flow seamlessly into an outdoor patio area making it perfect for relaxing and entertaining. Features include: white wood kitchen cabinetry with designer granite counter tops and backsplash, stainless steel appliances, porcelain wood plank flooring, crown molding, custom DR wall mirrors, closet built-ins, white wood shiplap family room wall with shelves, NEW A/C and HOT WATER HEATER ($10,000), epoxy garage floor, EV car charger, upgraded landscaping and lighting, dual sinks and free standing shower in primary bath. Villaggio Reserve is an active 55+ community with a 38,000 sq ft clubhouse, a resort style pool, lap pool, kiddie pool, jacuzzi, cafe, fitness room, classes, 6 newly designed pickleball courts, 5 tennis courts, 2 bocce ball courts, clubs and so much more!
Pending
$669,000
7818 Serra Way, Delray Beach, FL 33446
2beds
1,557sqft
Villa
Built in 2015
-- sqft lot
$656,800 Zestimate®
$430/sqft
$714/mo HOA
What's special
Resort style poolWonderful private entrySerene water backdropBright open living spacesEv car chargerPorcelain wood plank flooringOutdoor patio area
- 68 days |
- 60 |
- 1 |
Zillow last checked:
Listing updated:
Listed by:
Andrea Benrubi 954-829-1193,
Luxury Partners Realty
Source: BeachesMLS,MLS#: B26025368 Originating MLS: BeachesMLS
Originating MLS: BeachesMLSFacts & features
Interior
Bedrooms & bathrooms
- Bedrooms: 2
- Bathrooms: 2
- Full bathrooms: 2
- Main level bathrooms: 2
- Main level bedrooms: 2
Primary bedroom
- Level: First
- Area: 188.76
- Dimensions: 15.6 X 12.1
Kitchen
- Level: First
- Area: 117.94
- Dimensions: 14.4 X 8.19
Living room
- Level: First
- Area: 233.28
- Dimensions: 16.2 X 14.4
Heating
- Central, Electric
Cooling
- Central Air, Ceiling Fan(s), Electric
Appliances
- Included: Dryer, Dishwasher, Electric Range, Electric Water Heater, Disposal, Ice Maker, Microwave, Range, Refrigerator, Water Heater, Washer
- Laundry: Inside, Laundry Room
Features
- Breakfast Bar, Bedroom on Main Level, Dining Area, Separate/Formal Dining Room, Dual Sinks, Kitchen Island, Custom Mirrors, Main Level Primary, Pantry, Split Bedrooms, Separate Shower, Walk-In Closet(s)
- Flooring: Tile
Interior area
- Total structure area: 2,147
- Total interior livable area: 1,557 sqft
Video & virtual tour
Property
Parking
- Total spaces: 2
- Parking features: Attached, Driveway, Electric Vehicle Charging Station(s), Garage, Garage Door Opener
- Attached garage spaces: 2
- Has uncovered spaces: Yes
Accessibility
- Accessibility features: Accessibility Features, Common Area, Visitor Bathroom, Accessible Hallway(s)
Features
- Levels: One
- Stories: 1
- Patio & porch: Patio, Screened
- Exterior features: Outdoor Living Area
- Pool features: Association, Heated
- Has view: Yes
- View description: Garden, Lake, Water
- Has water view: Yes
- Water view: Lake,Water
Details
- Parcel number: 00424616320000290
- Zoning: PUD
- Special conditions: Standard,Listed As-Is
Construction
Type & style
- Home type: SingleFamily
- Architectural style: Patio Home
- Property subtype: Villa
- Attached to another structure: Yes
Materials
- Block, Stucco
- Roof: Tile
Condition
- Resale
- New construction: No
- Year built: 2015
Details
- Builder model: Ravenna
Utilities & green energy
- Electric: 3 Phase
- Sewer: Public Sewer
- Water: Public
- Utilities for property: Cable Available, Electricity Connected, Sewer Connected, Water Connected
Community & HOA
Community
- Features: Home Owners Association, Gated, Property Manager On-Site, Street Lights
- Security: Security System, Security Gate, Gated Community, Security Guard
- Senior community: Yes
- Subdivision: VILLAGGIO RESERVE
HOA
- Has HOA: Yes
- Amenities included: Bocce Court, Billiard Room, Community Kitchen, Fitness Center, Maintenance Grounds, Library, Management, Maintenance, Pickleball, Pool, Recreation Facilities, Restaurant, Sauna, Spa/Hot Tub, Security, Sidewalks, Tennis Court(s)
- Services included: Common Areas, Cable TV, Insurance, Maintenance Grounds, Maintenance Structure, Pest Control, Pool(s), Recreation Facilities, Reserve Fund, Roof, Security, Internet
- HOA fee: $2,143 quarterly
Location
- Region: Delray Beach
Financial & listing details
- Price per square foot: $430/sqft
- Tax assessed value: $477,971
- Annual tax amount: $5,831
- Date on market: 5/7/2026
- Cumulative days on market: 32 days
- Listing terms: Cash,Conventional
- Electric utility on property: Yes
Estimated market value
$656,800
$624,000 - $690,000
$4,164/mo
Price history
| Date | Event | Price |
|---|---|---|
| 6/19/2026 | Pending sale | $669,000$430/sqft |
Source:  BeachesMLS #B26025368 Report a problem BeachesMLS #B26025368 Report a problem | ||
| 5/7/2026 | Listed for sale | $669,000+65.6%$430/sqft |
Source: BeachesMLS #B26025368 Report a problem | ||
| 6/22/2017 | Sold | $404,000+7.3%$259/sqft |
Source: BeachesMLS #R10290729 Report a problem | ||
| 11/17/2015 | Sold | $376,415$242/sqft |
Source: Public Record Report a problem | ||
Public tax history
| Year | Property taxes | Tax assessment |
|---|---|---|
| 2025 | $5,831 +3.1% | $376,275 +2.9% |
| 2024 | $5,658 +2.5% | $365,671 +3% |
| 2023 | $5,519 +0.9% | $355,020 +3% |
| 2022 | $5,470 +0.6% | $344,680 +3% |
| 2021 | $5,438 +0.6% | $334,641 +1.4% |
| 2020 | $5,403 +1.2% | $330,021 +2.3% |
| 2019 | $5,337 | $322,601 +2.7% |
| 2018 | $5,337 +6.2% | $314,030 +1.9% |
| 2017 | $5,025 +0.9% | $308,124 -2.3% |
| 2016 | $4,980 | $315,225 |
Find assessor info on the county website
Monthly payment
Est. payment
Payment breakdown
Explore the cost of this home by adjusting the details. Changes won't be saved.Climate risks
Neighborhood: 33446
Nearby schools
GreatSchools rating
- 5/10Hagen Road Elementary SchoolGrades: PK-5Distance: 4.2 mi
- 3/10Carver Middle SchoolGrades: 6-8Distance: 3.5 mi
- 8/10Spanish River Community High SchoolGrades: PK,6-12Distance: 4.4 mi
Schools provided by the listing agent
- Elementary: Hagen Road
- Middle: Carver Community
- High: Spanish River
Source: BeachesMLS. This data may not be complete. We recommend contacting the local school district to confirm school assignments for this home.
- $628,4002 bd2 ba1.6k sqft7812 Serra Way, Delray Beach, FL 33446Off Market
- $595,0002 bd2 ba1.5k sqft7824 Serra Way, Delray Beach, FL 33446Sold

- $615,9002 bd2 ba1.6k sqft7806 Serra Way, Delray Beach, FL 33446Off Market
- $610,3002 bd2 ba1.5k sqft14762 Amerina Way, Delray Beach, FL 33446Off Market
- $604,9002 bd2 ba1.5k sqft7800 Serra Way, Delray Beach, FL 33446Off Market
- $622,6002 bd2 ba1.6k sqft14768 Amerina Way, Delray Beach, FL 33446Off Market
- $648,9002 bd2 ba1.6k sqft7817 Serra Way, Delray Beach, FL 33446Off Market
- $630,4002 bd2 ba1.6k sqft7811 Serra Way, Delray Beach, FL 33446Off Market
A local agent can set up tours, give advice and negotiate with sellers.
Similar homes
- $650,0003 bd2 ba2.2k sqft14788 Strand Lane, Delray Beach, FL 33446For Sale

 MLS ID #B26048961, Steven D Weintraub PA, Lang Realty - Boynton Beach. BeachesMLS
 - $485,0003 bd2 ba1.8k sqft13153 La Sabina Drive, Delray Beach, FL 33446For Sale
 MLS ID #B26050905, Michael Jonathan Glickman, RE/MAX Services. BeachesMLS
 - $610,0003 bd3 ba2.2k sqft7232 Morocca Lake Drive, Delray Beach, FL 33446For Sale
 MLS ID #R11143064, Svetlana Puccio, HomeRep Inc. BeachesMLS
 - $495,2062 bd2 ba1.6k sqft15791 Loch Maree Lane #5206, Delray Beach, FL 33446For Sale
 MLS ID #B26049881, Linda S Glass, L2W Agency. BeachesMLS
 - $349,9002 bd2 ba1.4k sqftThe Lexington Club of Delray Beach, Delray Beach, FL 33446For SaleMLS ID #B26047917, LoriAnn Santarpia, The Corcoran Group. BeachesMLS
- $649,0003 bd2 ba1.9k sqft8703 Carmel Mountain Way, Boynton Beach, FL 33473For SaleMLS ID #B26023263, Michele Fox, Premier Brokers International. BeachesMLS
- $530,0003 bd2 ba1.6k sqft7440 W Mercada Way, Delray Beach, FL 33446For SaleMLS ID #R11163043, Maura Slaughter, RE/MAX Select Group. BeachesMLS
- $524,9002 bd2 ba1.7k sqft112, Delray Beach, FL 33446For SaleMLS ID #B26023502, Katherine B Pendleton, Lang Realty/ BR. BeachesMLS
- $675,0003 bd3 ba2.2k sqft2408 NW 67th Street, Boca Raton, FL 33496For SaleMLS ID #B26021713, Christine Marie Sanderson, Serhant. BeachesMLS
- $749,8002 bd3 ba2.2k sqft10825 Leaf Bridge Way, Boynton Beach, FL 33473For SaleMLS ID #B26023789, Betty Garza, United Realty Group, Inc. BeachesMLS
- $525,0003 bd2 ba1.7k sqft6112 Caladium Road, Delray Beach, FL 33484For SaleMLS ID #R11166435, Jack Bravman, Lang Realty/ BR. BeachesMLS
- $729,0003 bd3 ba2.2k sqft9052 Greenstone Ridge Way, Boynton Beach, FL 33473For SaleMLS ID #B26045562, Sky Gillespie, Compass Florida LLC. BeachesMLS
- $636,9003 bd2 ba1.7k sqft7457 S Blue Spring Drive, Parkland, FL 33067For SaleMLS ID #B26048409, Barry M. Kronen, RE/MAX Services. BeachesMLS
- $439,0003 bd2 ba1.4k sqft15349 Lake Wisteria Road, Delray Beach, FL 33484For SaleMLS ID #B26040547, Jack Bravman, Lang Realty/ BR. BeachesMLS
- $475,0003 bd2 ba1.7k sqft10632 Royal Caribbean Circle, Boynton Beach, FL 33437For SaleMLS ID #B26049268, Talya Rose Lerman, The Keyes Company (PBG). BeachesMLS
- $465,0003 bd2 ba1.4k sqft6171 Floral Lakes Drive, Delray Beach, FL 33484For SaleMLS ID #B26012461, Valerie Santory, Compass Florida LLC. BeachesMLS
- $370,0003 bd2 ba1.5k sqft6083 Caladium Road, Delray Beach, FL 33484For SaleMLS ID #B26025678, Paul Jay Saperstein, EXP Realty LLC. BeachesMLS
- $699,9003 bd3 ba2k sqft11270 Clover Leaf Circle, Boca Raton, FL 33428For SaleMLS ID #R11155408, Liliane Weinstein, Compass Florida LLC. BeachesMLS
- $539,9003 bd2 ba1.6k sqft5318 Vernio Lane, Boynton Beach, FL 33437For SaleMLS ID #B26026357, Michele A Michaud, RE/MAX Direct. BeachesMLS
- $619,5004 bd3 ba2.3k sqft8049 Via Bolzano, Lake Worth, FL 33467For SaleMLS ID #B26044269, Adam Ravitz, LoKation. BeachesMLS
