Skip main navigation
Active under contract
  • $339,999

    7818 Squirrel Hollow Dr, Georgetown, TX 78628

    3beds
    1,646sqft
    : 
    Loading
    Get pre-qualified
    Single Family Residence
    Built in 2006
    7,239 Square Feet Lot
    $-- Zestimate®
    $207/sqft
    $52/mo HOA

    What's special

    Private backyardOpen-concept floor planDurable tile flooringGenerous walk-in closetsOutstanding curb appealLarge en-suite bath
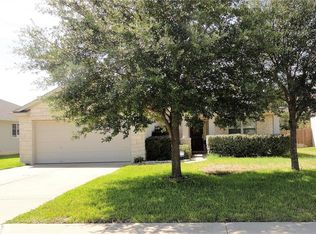
    Welcome to this beautifully maintained 3-bedroom, 2-bath home offering 1,646 square feet of comfortable living space. A large mature tree provides abundant shade and enhances the home's outstanding curb appeal, while the inviting front porch offers plenty of room for relaxing, visiting with neighbors, or enjoying your morning coffee. Step inside to discover a spacious and welcoming living room that flows seamlessly into the open-concept floor plan, creating an ideal space for both everyday living and entertaining. The kitchen is equipped with stainless steel appliances, ample cabinet and counter space, and durable tile flooring, featuring a refrigerator replaced in 2023. The bedrooms feature comfortable carpeting, while the spacious primary suite is filled with natural light and offers a large en-suite bath along with generous walk-in closets. Additional updates include new ceiling fans in the primary bedroom and back porch installed in 2026. Outside, you'll find a private backyard and covered patio that provide the perfect setting for outdoor dining, family gatherings, or simply unwinding after a long day. Recent exterior improvements include new gutters installed in 2024. The home also features a newer A/C unit, providing added comfort and energy efficiency, along with a garage door spring replacement and tune-up completed in 2025. A washer and dryer, also replaced in 2023, adds convenience and value. Located in a desirable community, residents enjoy access to exceptional neighborhood amenities, including a swimming pool, basketball courts, a clubhouse, and a golf course. Combining comfort, functionality, and an excellent location, this home is ready to welcome its next owners.
    26 days
    |
    434
    |
    15
    |

    Likely to sell faster than

    Zillow last checked:

    Listing updated:

    Listed by:

    Chris Watters (512) 646-0038,

    Watters International Realty (512) 646-0038,

    Charles Wiemann (210) 519-5831,

    Watters International Realty

    Source: Unlock MLS,MLS#: 7007799MLS Logo

      Facts & features

      Interior

      Bedrooms & bathrooms
      • Bedrooms: 3
      • Bathrooms: 2
      • Full bathrooms: 2
      • Main level bedrooms: 3
      Heating
      • Central, Electric
      Cooling
      • Ceiling Fan(s), Central Air, Electric
      Appliances
      • Included: Built-In Electric Oven, Dishwasher, Disposal, Electric Cooktop, Exhaust Fan, Microwave, Self Cleaning Oven, Stainless Steel Appliance(s), Electric Water Heater
      Features
      • Breakfast Bar, Ceiling Fan(s), High Ceilings, Laminate Counters, Electric Dryer Hookup, Eat-in Kitchen, Entrance Foyer, No Interior Steps, Open Floorplan, Pantry, Primary Bedroom on Main, Soaking Tub, Walk-In Closet(s), Washer Hookup
      • Flooring: Carpet, Tile
      • Windows: Blinds
      • Fireplace features: None
      Interior area
      • Total interior livable area: 1,646 sqft

      Property

      Parking
      • Total spaces: 2
      • Parking features: Attached, Garage Door Opener, Garage Faces Front
      • Attached garage spaces: 2
      Accessibility
      • Accessibility features: None
      Features
      • Levels: One
      • Stories: 1
      • Patio & porch: Covered, Patio, Porch
      • Exterior features: Exterior Steps
      • Pool features: None
      • Spa features: None
      • Fencing: Back Yard, Fenced, Privacy, Wood
      • Has view: Yes
      • View description: Neighborhood
      • Waterfront features: None
      Lot
      • Size: 7,239 Square Feet
      • Features: Back Yard, Curbs, Front Yard, Sprinkler - Automatic, Sprinkler - Back Yard, Sprinklers In Front, Trees-Moderate
      Details
      • Additional structures: None
      • Parcel number: 20996302AG0005
      • Special conditions: Standard

      Construction

      Type & style
      • Home type: SingleFamily
      • Property subtype: Single Family Residence
      Materials
      • Foundation: Slab
      • Roof: Composition, Shingle
      Condition
      • Resale
      • New construction: No
      • Year built: 2006

      Utilities & green energy

      • Sewer: Public Sewer
      • Water: Public
      • Utilities for property: Cable Available, Electricity Connected, Internet-Cable, Phone Available, Sewer Connected, Water Connected

      Community & HOA

      Community
      • Features: Clubhouse, Common Grounds, Curbs, Golf, Playground, Pool, Sidewalks, Sport Court(s)/Facility
      • Subdivision: Villages Berry Creek Sec 2a
      HOA
      • Has HOA: Yes
      • Services included: Common Area Maintenance
      • HOA fee: $314 semi-annually
      • HOA name: The Villages of Berry Creek
      Location
      • Region: Georgetown

      Financial & listing details

      • Price per square foot: $207/sqft
      • Tax assessed value: $334,919
      • Annual tax amount: $6,061
      • Date on market: 6/23/2026
      • Listing terms: Cash,Conventional,FHA,VA Loan
      • Electric utility on property: Yes

        Estimated market value

        Not available

        Estimated sales range

        Not available

        Not available

        Price history

        DateEventPrice
        7/14/2026Contingent$339,999$207/sqft
        Source: Unlock MLS #7007799 Report a problem
        6/23/2026Listed for sale$339,999-5.6%$207/sqft
        Source: Unlock MLS #7007799 Report a problem
        3/24/2023Sold--
        Source: Agent Provided Report a problem
        3/15/2023Pending sale$359,995$219/sqft
        Source: Unlock MLS #1766649 Report a problem
        3/3/2023Contingent$359,995$219/sqft
        Source: Unlock MLS #1766649 Report a problem
        2/11/2023Listed for sale$359,995+50.3%$219/sqft
        Source: Unlock MLS #1766649 Report a problem
        7/24/2019Sold--
        Source: Agent Provided Report a problem
        6/25/2019Pending sale$239,500$146/sqft
        Source: Keller Williams Realty Southwest Market Center #5173104 Report a problem
        6/14/2019Price change$239,500-0.2%$146/sqft
        Source: Keller Williams Realty Southwest Market Center #5173104 Report a problem
        5/5/2019Listed for sale$239,900+65.6%$146/sqft
        Source: Keller Williams Realty #5173104 Report a problem
        6/10/2016Sold--
        Source: Agent Provided Report a problem
        1/23/2009Listing removed$144,900$88/sqft
        Source: Vflyer #5627469 Report a problem
        1/1/2009Price change$144,900-5.3%$88/sqft
        Source: Vflyer #5627469 Report a problem
        11/22/2008Listed for sale$153,000$93/sqft
        Source: Vflyer #5627469 Report a problem

        Public tax history

        YearProperty taxesTax assessment
        2025$4,494 -8.4%$334,919 +0.2%
        2024$4,904 -1.2%$334,241 +2.5%
        2023$4,962 -34.4%$326,131 -15.4%
        2022$7,568 +33.8%$385,511 +41.3%
        2021$5,657 +17.4%$272,896 +23.7%
        2020$4,819 +3.2%$220,663 -2.7%
        2019$4,671 +1.5%$226,721 +2.3%
        2018$4,602 $221,523 +2.2%
        2017$4,602 +7.7%$216,794 +7.7%
        2016$4,273 +13.3%$201,221 +6.8%
        2015$3,772 $188,343 +9.1%
        2014$3,772 $172,701 +9.8%
        2013-- $157,322 -2.3%
        2012-- $161,086 +2.9%
        2011-- $156,595 -1.5%
        2010-- $158,995 -2.1%
        2009-- $162,335 +73.6%
        2007-- $93,516
        Find assessor info on the county website

        Monthly payment

        Est. payment

        Payment breakdown

        Explore the cost of this home by adjusting the details. Changes won't be saved.
        All calculations are estimates and provided by Zillow, Inc. for informational purposes only. Actual amounts may vary.
        HOA fees may include property taxes on listings classified as Co-Ops. Contact the listing agent and/or owner for fee details.
        Mortgage interest rates are dependent on a number of factors, including credit score, down payment, and repayment length. Interest rate data provided by Zillow Group Marketplace, Inc. as of 1/1/1970 from various mortgage lenders with which we have lead or other similar arrangements; the Estimated Payment is an average of those rates.
        See how much you could borrow to make a competitive offer.

        Climate risks

        Neighborhood: 78628

        Getting around

        1 / 100
        Car-Dependent
        34 / 100
        Somewhat Bikeable

        Nearby schools

        GreatSchools rating
        Schools provided by the listing agent
        • Elementary: Raye McCoy
        • Middle: Charles A Forbes
        • High: Georgetown
        • District: Georgetown ISD

        Source: Unlock MLS. This data may not be complete. We recommend contacting the local school district to confirm school assignments for this home.

        A local agent can set up tours, give advice and negotiate with sellers.

        A local lender can help you make sure your offer is ready when you are.

        Browse local experts

        Similar homes