MOTIVATED SELLERS!!!! Welcome to the country.....It's a beautiful drive down Highway 68 to Hwy 963 (Gurley Rd) in Ethel, past pastures and live oak trees to Tiffany Drive. You'll find this super well-maintained, spacious home tucked away on 9.26 acres toward the end of a quiet cul-de-sac street. Boasting just under 2600 sf living area, there are 4 Bedrooms, (or 3 bedrooms plus an office) and 2.5 baths. The huge den has tall cathedral ceilings and tons of windows allowing natural light. The renovated kitchen features beautiful wood countertops, new cabinets, stylish backsplash, eye-catching white tin ceiling tiles and new stainless steel appliances. Other updates include fresh paint inside and out, new exterior doors, new carpet in 2 upstairs bedrooms, new ceiling fans & lights, and a completely finished C-can that could be an office, man-cave, workshop, craft room or more. The home is low-maintenance with standing-seam metal roof, brick exterior, and wood-look ceramic tile floors throughout the 1st floor. The woods surrounding the home offer privacy and are full of wildlife and ready for adventures. In addition to the finished c-can, there is also a wood storage shed for the handyman's tools, mower, etc. Plenty of room for a garden, chickens, barn, etc. and there are a couple of blueberry and muscadine bushes already planted. Plus the back yard is partially fenced for dogs. This one is super special, so call for your personal tour today!
Sold
Price Unknown
7818 Tiffany Dr, Ethel, LA 70730
4beds
2,591sqft
Single Family Residence, Residential
Built in 1994
9.26 Acres Lot
$408,600 Zestimate®
$--/sqft
$2,421 Estimated rent
Home value
$408,600
Estimated sales range
Not available
$2,421/mo
Zestimate® history
Owner options
List your home for rent
$2,421/mo
Rent Zestimate®
Find your next renter with Zillow Rental Manager. Plus, with online applications, you can quickly screen prospective tenants – for free.
$2,421/mo
Rent Zestimate®
Refinance and save
Refinancing to a lower rate could help reduce your monthly payments and save thousands over the life of the loan.
Explore your selling options
Work with a Zillow partner agent
Leverage their expertise and Zillow's premium Showcase listings to get your home seen by more buyers.
Get startedList with your own agent
Get your home in front of millions of buyers by listing it on Zillow.
Learn how to do itSell it yourself
Take full control of how buyers see your home on Zillow by listing For Sale by Owner (FSBO).
List your homeWhat's special
New stainless steel appliancesWood countertopsNew cabinetsStylish backsplashSpacious homeRenovated kitchenStanding-seam metal roof
Zillow last checked:
Listing updated:
Listed by:
Lori McCallum,
McCallum & Company Real Estate
Bought with:
Kristen Dillman, 995704513
Compass - Perkins
Source: ROAM MLS,MLS#: 2025011937
Facts & features
Interior
Bedrooms & bathrooms
- Bedrooms: 4
- Bathrooms: 3
- Full bathrooms: 2
- Partial bathrooms: 1
Rooms
- Room types: Bathroom, Primary Bathroom, Primary Bedroom, Den, Dining Room, Kitchen, Bedroom
Primary bedroom
- Features: 2 Closets or More, Ceiling Fan(s), Split
- Level: First
- Area: 259.63
- Width: 15.5
Bedroom 1
- Level: Second
- Area: 152.93
- Width: 11.92
Bedroom 2
- Level: Second
- Area: 133.17
- Width: 10.58
Bedroom 3
- Level: Second
- Area: 195.56
- Width: 12.42
Primary bathroom
- Features: Double Vanity
- Level: First
- Area: 140.28
- Width: 8.33
Bathroom 1
- Level: Second
- Area: 60.13
Bathroom 2
- Level: First
- Area: 32.85
Dining room
- Level: First
- Area: 203.22
Kitchen
- Features: Counters Wood
- Level: First
- Area: 174.78
Heating
- 2 or More Units Heat, Central, Electric
Cooling
- Multi Units, Central Air, Ceiling Fan(s)
Appliances
- Included: Continuous Cleaning Oven, Dishwasher, Range/Oven, Range Hood, Stainless Steel Appliance(s)
- Laundry: Electric Dryer Hookup, Inside, Laundry Room
Features
- Breakfast Bar, Ceiling 9'+, Cathedral Ceiling(s)
- Flooring: Carpet, Ceramic Tile, Laminate
- Doors: Storm Door(s)
- Windows: Window Treatments
- Has fireplace: Yes
- Fireplace features: Wood Burning Stove
Interior area
- Total structure area: 3,765
- Total interior livable area: 2,591 sqft
Property
Parking
- Total spaces: 4
- Parking features: 4+ Cars Park, Carport, Covered
- Has carport: Yes
Features
- Stories: 1
- Patio & porch: Covered
- Exterior features: Lighting
- Fencing: Partial,Wire
- Frontage length: 605
Lot
- Size: 9.26 Acres
- Dimensions: 605 x 877 x 449 x irregular creek
- Features: Additional Land Lot, Horse Property Lot, Divisible Lot, Oversized Lot, Shade Tree(s)
Details
- Additional structures: Storage, Workshop
- Parcel number: 3200002700
- Special conditions: Standard
- Horses can be raised: Yes
Construction
Type & style
- Home type: SingleFamily
- Architectural style: Ranch
- Property subtype: Single Family Residence, Residential
Materials
- Brick Siding, Frame
- Foundation: Slab
- Roof: Metal
Condition
- Updated/Remodeled
- New construction: No
- Year built: 1994
Utilities & green energy
- Gas: None
- Sewer: Mechan. Sewer
- Water: Individual Water/Well, Public
Community & HOA
Community
- Features: Acreage
- Security: Smoke Detector(s)
- Subdivision: Feliciana Oaks
Location
- Region: Ethel
Financial & listing details
- Tax assessed value: $320,800
- Annual tax amount: $1,216
- Date on market: 6/26/2025
- Listing terms: Cash,Conventional,FHA,VA Loan
Price history
| Date | Event | Price |
|---|---|---|
| 8/22/2025 | Sold | -- |
Source:  ROAM MLS #2025011937 Report a problem ROAM MLS #2025011937 Report a problem | ||
| 7/30/2025 | Pending sale | $439,000$169/sqft |
Source: ROAM MLS #2025011937 Report a problem | ||
| 7/16/2025 | Price change | $439,000-1.3%$169/sqft |
Source: ROAM MLS #2025011937 Report a problem | ||
| 6/26/2025 | Listed for sale | $445,000+19.3%$172/sqft |
Source: ROAM MLS #2025011937 Report a problem | ||
| 7/18/2018 | Sold | -- |
Source: ROAM MLS #2018002556 Report a problem | ||
| 6/6/2018 | Price change | $372,900-0.4%$144/sqft |
Source: RE/MAX First #2018002556 Report a problem | ||
| 5/7/2018 | Price change | $374,500-0.1%$145/sqft |
Source: RE/MAX First #2018002556 Report a problem | ||
| 4/10/2018 | Price change | $375,000-1.1%$145/sqft |
Source: RE/MAX First #2018002556 Report a problem | ||
| 2/17/2018 | Listed for sale | $379,000$146/sqft |
Source: RE/MAX First #2018002556 Report a problem | ||
Public tax history
| Year | Property taxes | Tax assessment |
|---|---|---|
| 2025 | $1,216 +36.4% | $32,080 +27% |
| 2024 | $891 0% | $25,260 |
| 2023 | $892 | $25,260 |
| 2022 | $892 | $25,260 |
| 2021 | $892 +0.4% | $25,260 |
| 2020 | $888 -0.4% | $25,260 |
| 2019 | $892 -28.5% | $25,260 |
| 2018 | $1,248 +42.8% | $25,260 +45.8% |
| 2017 | $874 0% | $17,330 -0.3% |
| 2015 | $874 +12.5% | $17,380 +13.4% |
| 2014 | $776 -0.3% | $15,330 |
| 2013 | $779 +0.8% | $15,330 |
| 2012 | $772 -0.5% | $15,330 |
| 2011 | $776 | $15,330 |
| 2010 | $776 | $15,330 |
Find assessor info on the county website
Neighborhood: 70730
Nearby homes
- $--3.53 AcresLOT-18A Tiffany Dr, Ethel, LA 70730Sold

- $242,1002 bd2 ba1.1k sqft7768 Tiffany Dr, Ethel, LA 70730Off Market
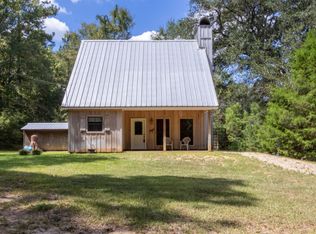
- $198,000-- bd-- ba1.8k sqft5878 Highway 963, Ethel, LA 70730Off Market
- $250,400-- bd-- ba2k sqft7769 Tiffany Dr, Ethel, LA 70730Off Market
- $222,700-- bd-- ba1k sqft7832 Tiffany Dr, Ethel, LA 70730Off Market
- $362,200-- bd-- ba2.3k sqft5854 Highway 963, Ethel, LA 70730Off Market
- $487,8003 bd3 ba2.3k sqft7898 Tiffany Dr, Ethel, LA 70730Off Market
- $224,300-- bd-- ba1.6k sqft7753 Tiffany Dr, Ethel, LA 70730Off Market
Nearby schools
GreatSchools rating
- 3/10Jackson Elementary SchoolGrades: PK-6Distance: 3.8 mi
- 4/10East Feliciana Middle SchoolGrades: 7-8Distance: 8.4 mi
- 3/10East Feliciana High SchoolGrades: 9-12Distance: 3.9 mi
Schools provided by the listing agent
- District: East Feliciana Parish
Source: ROAM MLS. This data may not be complete. We recommend contacting the local school district to confirm school assignments for this home.
- Louisiana
- East Feliciana Parish
- Jackson
- 70730
- 7818 Tiffany Dr
Nearby cities
Nearby zip codes
Other Jackson Topics
