Skip main navigation
Sold for $678,000
  • Zestimate®
    $678,000

    7818 TROON COURT, LAKEWOOD RANCH, FL 34202

    2beds
    1,778sqft
    Single Family Residence
    Built in 1999
    6,490 Square Feet Lot
    $678,000 Zestimate®
    $381/sqft
    $4,263 Estimated rent

    Home value

    $678,000

    $637,000 - $719,000

    $4,263/mo

    Zestimate® history
    Loading
    Loading...

    Owner options

    List your home for rent

    $4,263/mo

    Rent Zestimate®

    Find your next renter with Zillow Rental Manager. Plus, with online applications, you can quickly screen prospective tenants – for free.

    Learn more

    $4,263/mo

    Rent Zestimate®

    Refinance and save

    $4,864/mo

    Est. payment

    Refinancing to a lower rate could help reduce your monthly payments and save thousands over the life of the loan.

    See today's rates

    $4,864/mo

    Est. payment

    Explore your selling options

    Work with a Zillow partner agent

    Leverage their expertise and Zillow's premium Showcase listings to get your home seen by more buyers.

    Get started

    List with your own agent

    Get your home in front of millions of buyers by listing it on Zillow.

    Learn how to do it

    Sell it yourself

    Take full control of how buyers see your home on Zillow by listing For Sale by Owner (FSBO).

    List your home

    What's special

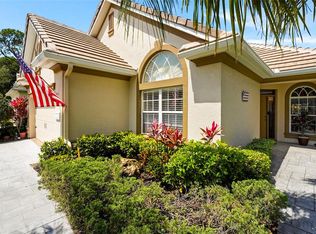
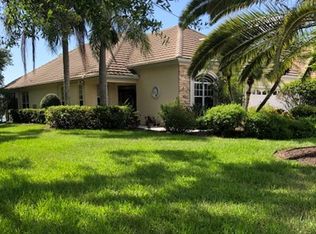
    Luxurious upscale one-story pool home with gorgeous lake views located off a cul-de-sac within the maintenance-free Muirfield neighborhood of the gated Lakewood Ranch Country Club. Landscaped to maximize privacy, this move-in ready stunning residence includes many updates (see attached updates list) and is impeccably maintained, 1,778 square feet of living space, two bedrooms plus an office/den with Murphy bed and custom-built desk and cabinets, two baths, two-car garage with epoxy flooring and EV charging outlet, inside laundry room with gas dryer, large kitchen with breakfast nook/dinette, and screened-in saltwater solar-heated pool/spa. As you go through the front door, your eyes are drawn to the high vaulted ceiling, bright natural light, walnut-stained acacia hardwood flooring, spacious open living area with living, dining and kitchen all flowing together, crown molding and plantation shutter throughout, recessed lighting, lighted ceiling fans and a split bedroom floor plan. An entertainer’s dream, the gourmet kitchen is outfitted with granite countertops, wood cabinets with an abundance of storage space including wooden pantry shelving, under-cabinet lighting, tile backsplash, stainless steel appliances with gas stove and breakfast bar. There is plenty of space for family meals in the beautiful dining room, designed with a custom-built corner China cabinet. Just off the dining room and breakfast nook, enjoy the screened lanai, designed with slate flooring and gas grill. The living room offers ample space for your family gatherings, while enjoying the ambiance of the electric fireplace and poolside view. Off the main living area, go into the owner’s retreat with high ceilings, an en-suite luxurious bath with walk-in tiled shower, granite counters, built-in corner shelves and a large walk-in closet with redesigned custom-built cabinets to provide maximum storage. The guest bedroom offers privacy with an adjacent bath for your family and guests. Go outside and enjoy outdoor living at its finest, with a screened-in saltwater solar-heated pool and spa, covered lanai with motorized retractable awning, outdoor built-in grill, outdoor shower, privacy landscaping, accent lighting and a million-dollar water view. Additional updates include hurricane-rated impact windows and sliders, metal motorized lanai shutter, decorative hurricane impact front door and hurricane-rated garage door, new tile roof (2025), new air-conditioning unit (2026), tankless gas water heater, pull-down shades over living room sliders, retractable invisible front door screen, 10 closed-door garage storage closets, garage refrigerator, four garage ceiling bike storage units and outdoor accent lighting in the front, back and inside lanai. This home has it all! The HOA fees include lawn care, mowing, pruning, irrigation and yard light maintenance, and access to the community swimming pool and spa. The furniture is optional to purchase separately. The community offers non-mandatory access to membership opportunities to Lakewood Ranch Golf & Country Club, which includes a state-of-the-art fitness center, clubhouses, junior Olympic-sized pool, four 18-hole championship golf courses, tennis, pickleball and more. Lakewood Ranch is the #1 top-selling multi-generational planned community in the country with shopping, dining, A-rated schools, and Sarasota’s renowned and top-rated beaches. Schedule your private appointment today to see this amazing home.

    Zillow last checked:

    Listing updated:

    Listed by:

    Nathan Mathers 941-720-0408,

    PREMIER SOTHEBY'S INTERNATIONAL REALTY 941-383-2500

    Bought with:

    Alison Stottlemyer, 3342216

    COLDWELL BANKER REALTY

    Source: Stellar MLS,MLS#: A4704975MLS LogoOriginating MLS: Sarasota - Manatee

    Facts & features

    Interior

    Bedrooms & bathrooms
    • Bedrooms: 2
    • Bathrooms: 2
    • Full bathrooms: 2
    Rooms
    • Room types: Den/Library/Office, Dining Room, Living Room, Utility Room
    Primary bedroom
    • Features: Ceiling Fan(s), En Suite Bathroom, Walk-In Closet(s)
    • Level: First
    • Area: 260 Square Feet
    • Dimensions: 20x13
    Bedroom 2
    • Features: Ceiling Fan(s), Built-in Closet
    • Level: First
    • Area: 210 Square Feet
    • Dimensions: 14x15
    Primary bathroom
    • Features: Built-In Shelving, En Suite Bathroom, Exhaust Fan, Garden Bath, Granite Counters, Shower No Tub
    • Level: First
    • Area: 121 Square Feet
    • Dimensions: 11x11
    Balcony porch lanai
    • Level: First
    • Area: 88 Square Feet
    • Dimensions: 8x11
    Den
    • Features: Built-In Shelving, Ceiling Fan(s), Built-in Features
    • Level: First
    • Area: 143 Square Feet
    • Dimensions: 11x13
    Dinette
    • Level: First
    • Area: 80 Square Feet
    • Dimensions: 8x10
    Dining room
    • Level: First
    • Area: 192 Square Feet
    • Dimensions: 16x12
    Kitchen
    • Features: Breakfast Bar, Pantry, Granite Counters
    • Level: First
    • Area: 180 Square Feet
    • Dimensions: 12x15
    Living room
    • Features: Ceiling Fan(s)
    • Level: First
    • Area: 378 Square Feet
    • Dimensions: 21x18
    Heating
    • Central, Electric, Natural Gas
    Cooling
    • Central Air
    Appliances
    • Included: Dishwasher, Disposal, Dryer, Microwave, Range, Refrigerator, Tankless Water Heater, Washer
    • Laundry: Gas Dryer Hookup, Inside, Laundry Room
    Features
    • Ceiling Fan(s), Crown Molding, Eating Space In Kitchen, High Ceilings, Living Room/Dining Room Combo, Open Floorplan, Primary Bedroom Main Floor, Solid Wood Cabinets, Split Bedroom, Stone Counters, Thermostat, Vaulted Ceiling(s), Walk-In Closet(s)
    • Flooring: Ceramic Tile, Hardwood
    • Doors: Outdoor Grill, Outdoor Kitchen, Outdoor Shower, Sliding Doors
    • Windows: Window Treatments, Hurricane Shutters/Windows
    • Has fireplace: Yes
    • Fireplace features: Electric, Living Room
    Interior area
    • Total structure area: 2,405
    • Total interior livable area: 1,778 sqft

    Property

    Parking
    • Total spaces: 2
    • Parking features: Covered, Driveway, Electric Vehicle Charging Station(s), Garage Door Opener
    • Attached garage spaces: 2
    • Has uncovered spaces: Yes
    • Details: Garage Dimensions: 20x24
    Features
    • Levels: One
    • Stories: 1
    • Patio & porch: Covered, Patio, Rear Porch, Screened
    • Exterior features: Awning(s), Irrigation System, Lighting, Outdoor Grill, Outdoor Kitchen, Outdoor Shower, Rain Gutters, Sidewalk
    • Has private pool: Yes
    • Pool features: Auto Cleaner, Child Safety Fence, Gunite, Heated, In Ground, Lighting, Salt Water, Screen Enclosure
    • Has spa: Yes
    • Spa features: Heated, In Ground
    • Has view: Yes
    • View description: Water, Lake
    • Has water view: Yes
    • Water view: Water,Lake
    • Waterfront features: Lake Front, Lake Privileges
    Lot
    • Size: 6,490 Square Feet
    • Features: Cul-De-Sac, FloodZone, In County, Landscaped, Level, Near Golf Course, Sidewalk
    • Residential vegetation: Mature Landscaping, Trees/Landscaped
    Details
    • Parcel number: 588432203
    • Zoning: PDMU
    • Special conditions: None

    Construction

    Type & style
    • Home type: SingleFamily
    • Architectural style: Florida,Traditional
    • Property subtype: Single Family Residence
    Materials
    • Block, Stucco
    • Foundation: Slab
    • Roof: Tile
    Condition
    • New construction: No
    • Year built: 1999

    Utilities & green energy

    • Electric: Photovoltaics Seller Owned
    • Sewer: Public Sewer
    • Water: Public
    • Utilities for property: BB/HS Internet Available, Cable Connected, Electricity Connected, Natural Gas Connected, Phone Available, Public, Sewer Connected, Sprinkler Recycled, Underground Utilities, Water Connected
    Green energy
    • Energy generation: Solar
    • Water conservation: Irrigation-Reclaimed Water

    Community & HOA

    Community
    • Features: Association Recreation - Owned, Clubhouse, Deed Restrictions, Fitness Center, Gated Community - Guard, Golf Carts OK, Golf, Irrigation-Reclaimed Water, Pool, Restaurant, Sidewalks, Tennis Court(s)
    • Security: Gated Community, Security System Owned, Smoke Detector(s)
    • Pet fee: $0 monthly
    • Subdivision: LAKEWOOD RANCH COUNTRY CLUB VILLAGE C 3
    HOA
    • Has HOA: Yes
    • Amenities included: Gated, Maintenance, Pool, Security, Spa/Hot Tub
    • Services included: 24-Hour Guard, Community Pool, Reserve Fund, Maintenance Structure, Maintenance Grounds, Manager, Private Road, Recreational Facilities, Security
    • HOA fee: $256 monthly
    • HOA name: LWR Town Hall - CEVA - Jennifer Sicilian
    • HOA phone: 941-907-0202
    • Second HOA name: Lakewood Ranch Country Club
    Location
    • Region: Lakewood Ranch

    Financial & listing details

    • Price per square foot: $381/sqft
    • Tax assessed value: $497,423
    • Annual tax amount: $7,544
    • Date on market: 9/13/2026
    • Listing terms: Cash,Conventional,VA Loan
    • Ownership: Fee Simple
    • Total actual rent: 0
    • Electric utility on property: Yes
    • Road surface type: Paved

    Price history

    DateEventPrice
    11/2/2026Sold$678,000+0.4%$381/sqft
    Source: Stellar MLS #A4704975 Report a problem
    9/13/2026Listed for sale$675,000+125.1%$380/sqft
    Source: Stellar MLS #A4704975 Report a problem
    6/20/2011Listing removed$2,200$1/sqft
    Source: Prudential Palms Realty #M5813767 Report a problem
    11/21/2010Listed for rent$2,200$1/sqft
    Source: Prudential Palms Realty #M5813767 Report a problem
    6/4/2010Sold$299,900+5.2%$169/sqft
    Source: Public Record Report a problem
    3/31/2009Sold$285,000-5%$160/sqft
    Source: Public Record Report a problem
    2/3/2009Listed for sale$299,900-18.9%$169/sqft
    Source: Michael Saunders & Company #5802202 Report a problem
    11/8/2004Sold$370,000+177.4%$208/sqft
    Source: Public Record Report a problem
    6/8/1998Sold$133,400$75/sqft
    Source: Public Record Report a problem

    Public tax history

    YearProperty taxesTax assessment
    2025$7,545 +4.4%$332,906 +2.9%
    2024$7,230 +2.9%$323,524 +3%
    2023$7,025 +2.8%$314,101 +3%
    2022$6,834 +2.4%$304,952 +3%
    2021$6,676 +3.6%$296,070 +1.4%
    2020$6,443 -0.8%$291,982 +0.4%
    2019$6,494 $290,707 +1.9%
    2018$6,494 +5.1%$285,287 +2.1%
    2017$6,178 +9.1%$279,419 +2.1%
    2016$5,661 $273,672 +0.7%
    2015$5,661 $271,770 +0.8%
    2014$5,661 -4.8%$269,613 +7.1%
    2013$5,949 +594844%$251,735 +14.4%
    2012$1 $220,115 +1.3%
    2011$1 $217,272 -1.9%
    2010-- $221,531 -18.8%
    2009$5,661 +40.5%$272,725 -2.4%
    2008$4,030 -7%$279,574 -4.9%
    2007$4,334 -4.6%$294,019 +2.5%
    2006$4,543 +0.2%$286,848 +3%
    2005$4,535 +60.3%$278,493 +54.1%
    2004$2,830 +5%$180,672 +1.9%
    2003$2,694 +2.3%$177,303 +2.4%
    2002$2,633 +3.4%$173,147 +1.6%
    2001$2,547 +1.5%$170,420 +3%
    2000$2,510 $165,456
    Find assessor info on the county website

    Neighborhood: 34202

    Nearby schools

    GreatSchools rating
    Schools provided by the listing agent
    • Elementary: Robert E Willis Elementary
    • Middle: Nolan Middle
    • High: Lakewood Ranch High

    Source: Stellar MLS. This data may not be complete. We recommend contacting the local school district to confirm school assignments for this home.

    Get a cash offer in 3 minutes
    Find out how much your home could sell for in as little as 3 minutes with a no-obligation cash offer.
    Estimated market value

    $678,000

    Get a cash offer in 3 minutes
    Find out how much your home could sell for in as little as 3 minutes with a no-obligation cash offer.
    Estimated market value

    $678,000