PRIVATE AND PEACEFUL RETREAT! Wake up to quiet mornings and sweeping golf course views in this beautiful Vallagio Golf Villa, perfectly positioned behind the 4th green of the Inverness Golf Course. Designed for true lock and leave living, this Ranch-Style End Unit offers serenity, privacy, and comfort without the upkeep. The HOA maintains all exterior care, giving you time to enjoy your home. The walkway to the front door sets the tone for what awaits inside. The Kitchen features Cherrywood cabinets, a large granite island with seating, a dining area, and a spacious walk-in pantry. The En-Suite Primary Bedroom includes a cozy sitting area, a five-piece bath, a walk-in closet, and direct access to the Laundry Room for convenience. The Living Room centers around a gas fireplace and soft natural light that enhances its cozy feel. French doors lead to a private Office that makes working from home easy. The walkout Basement adds another En-Suite Bedroom, a third Bedroom, a full Bath, a wet bar, a large Family Room, and an oversized Storage Area. Enjoy both levels of outdoor living. The upper deck overlooks the golf course with a gas line for grilling and fairway views, perfect for peaceful evenings or morning coffee. The lower patio has its own gas line for an outdoor firepit, creating a private retreat surrounded by calm and comfort. Upgrades include a new furnace, new smart WiFi-controlled thermostat, new air conditioning unit (2024) and newly refinished Hickory Flooring. Plantation shutters, high ceilings, a security system, washer and dryer, WiFi-controlled garage door, and gas lines on both decks. Natural light fills the Main Living Areas, creating an open, warm atmosphere. This turnkey Villa combines low maintenance living with comfort and a premier location. Walk to nearby salons, restaurants, yoga studios, and the light rail. Experience peace, privacy, and convenience—welcome home to Vallagio.
Sold for $1,295,000
$1,295,000
7818 Vallagio Lane, Englewood, CO 80112
3beds
3,722sqft
Townhouse
Built in 2008
2,211 Square Feet Lot
$1,275,300 Zestimate®
$348/sqft
$4,563 Estimated rent
Home value
$1,275,300
$1.20M - $1.36M
$4,563/mo
Zestimate® history
Owner options
List your home for rent
$4,563/mo
Rent Zestimate®
Find your next renter with Zillow Rental Manager. Plus, with online applications, you can quickly screen prospective tenants – for free.
$4,563/mo
Rent Zestimate®
Refinance and save
$8,365/mo
Est. payment
Refinancing to a lower rate could help reduce your monthly payments and save thousands over the life of the loan.
$8,365/mo
Est. payment
Explore your selling options
Work with a Zillow partner agent
Leverage their expertise and Zillow's premium Showcase listings to get your home seen by more buyers.
Get startedList with your own agent
Get your home in front of millions of buyers by listing it on Zillow.
Learn how to do itSell it yourself
Take full control of how buyers see your home on Zillow by listing For Sale by Owner (FSBO).
List your homeWhat's special
Zillow last checked:
Listing updated:
Listed by:
Amie Jacobs 720-308-4291 Allurehomesco@gmail.com,
Allure Homes LLC
Bought with:
James T Wanzeck, 313411
RE/MAX Professionals
Source: REcolorado as distributed by MLS GRID,MLS#: 3887014
Facts & features
Interior
Bedrooms & bathrooms
- Bedrooms: 3
- Bathrooms: 4
- Full bathrooms: 1
- 3/4 bathrooms: 3
- Main level bathrooms: 2
- Main level bedrooms: 1
Bedroom
- Description: En-Suite Bath/ Walk-In Closet/ Plantation Shutters
- Features: Primary Suite
- Level: Main
Bedroom
- Description: En-Suit Bath/ Ample Closet Space/ Plantation Shutters
- Level: Basement
Bedroom
- Description: Ideal For A Bedroom, Additional Office Or Flex Space/ Plantation Shutters
- Level: Basement
Bathroom
- Features: En Suite Bathroom
- Level: Main
Bathroom
- Description: 5 Piece Bath
- Features: Primary Suite
- Level: Main
Bathroom
- Level: Basement
Bathroom
- Level: Basement
Family room
- Description: Ideal Space To Entertain Or Watch T.V./ Plantation Shutters/ Bose Sound System
- Level: Basement
Kitchen
- Description: Large Island/ Walk-In Pantry/ Plantation Shutters
- Level: Main
Laundry
- Description: Cabinets For Storage/ Washer And Dryer Included/ Utility Sink
- Level: Main
Living room
- Description: Golf Course Views/ Gas Fireplace/ Yahama Sound System
- Level: Main
Office
- Description: French Doors/ Plantation Shutters
Utility room
- Description: New Furnace And A/C Unit (2024)/ Spacious Storage Space
- Level: Basement
Heating
- Forced Air
Cooling
- Central Air
Appliances
- Included: Dishwasher, Double Oven, Dryer, Microwave, Oven, Refrigerator, Trash Compactor, Washer
Features
- Built-in Features, Central Vacuum, Eat-in Kitchen, Five Piece Bath, Granite Counters, High Ceilings, High Speed Internet, Kitchen Island, Open Floorplan, Pantry, Primary Suite, Smart Thermostat, Smoke Free, Walk-In Closet(s), Wet Bar
- Flooring: Carpet, Tile, Wood
- Windows: Window Coverings, Window Treatments
- Basement: Crawl Space,Daylight,Finished,Sump Pump,Walk-Out Access
- Number of fireplaces: 1
- Fireplace features: Living Room
- Common walls with other units/homes: End Unit,1 Common Wall
Interior area
- Total structure area: 3,722
- Total interior livable area: 3,722 sqft
- Finished area above ground: 1,876
- Finished area below ground: 1,379
Property
Parking
- Total spaces: 2
- Parking features: Oversized, Storage
- Attached garage spaces: 2
Features
- Levels: One
- Stories: 1
- Patio & porch: Covered, Deck, Front Porch, Patio
- Exterior features: Balcony, Gas Valve
- Has view: Yes
- View description: Golf Course, Water
- Has water view: Yes
- Water view: Water
- Waterfront features: Pond
Lot
- Size: 2,211 Square Feet
- Features: Landscaped, Master Planned, Near Public Transit, On Golf Course, Open Space, Sprinklers In Front, Sprinklers In Rear
Details
- Parcel number: 034813446
- Special conditions: Standard
Construction
Type & style
- Home type: Townhouse
- Architectural style: Urban Contemporary
- Property subtype: Townhouse
- Attached to another structure: Yes
Materials
- Brick, Concrete, Stone, Stucco
- Foundation: Structural
- Roof: Concrete
Condition
- Year built: 2008
Details
- Builder name: Metropolitan Homes
Utilities & green energy
- Sewer: Public Sewer
- Water: Public
- Utilities for property: Cable Available, Natural Gas Connected
Community & HOA
Community
- Security: Carbon Monoxide Detector(s), Secured Garage/Parking, Security System, Smoke Detector(s)
- Subdivision: Vallagio
HOA
- Has HOA: Yes
- Services included: Reserve Fund, Insurance, Irrigation, Maintenance Grounds, Maintenance Structure, Recycling, Sewer, Snow Removal, Trash, Water
- HOA fee: $820 monthly
- HOA name: Hammersmith
- HOA phone: 303-980-0700
Location
- Region: Englewood
Financial & listing details
- Price per square foot: $348/sqft
- Tax assessed value: $1,348,400
- Annual tax amount: $8,678
- Date on market: 10/24/2025
- Listing terms: Cash,Conventional
- Exclusions: None
- Ownership: Individual
- Electric utility on property: Yes
- Road surface type: Paved
Price history
| Date | Event | Price |
|---|---|---|
| 4/22/2026 | Sold | $1,295,000$348/sqft |
Source:  REcolorado as distributed by MLS GRID #3887014 Report a problem REcolorado as distributed by MLS GRID #3887014 Report a problem | ||
| 2/22/2026 | Pending sale | $1,295,000$348/sqft |
Source: REcolorado as distributed by MLS GRID #3887014 Report a problem | ||
| 2/18/2026 | Price change | $1,295,000-2.3%$348/sqft |
Source: REcolorado as distributed by MLS GRID #3887014 Report a problem | ||
| 10/24/2025 | Listed for sale | $1,325,000+69.3%$356/sqft |
Source: REcolorado as distributed by MLS GRID #3887014 Report a problem | ||
| 6/25/2009 | Sold | $782,450-2.3%$210/sqft |
Source: Public Record Report a problem | ||
| 7/30/2007 | Sold | $800,994$215/sqft |
Source: Public Record Report a problem | ||
Public tax history
| Year | Property taxes | Tax assessment |
|---|---|---|
| 2025 | $8,678 +12.1% | $84,275 -4.4% |
| 2024 | $7,743 +24.1% | $88,132 -8.7% |
| 2023 | $6,240 +0.1% | $96,496 +43.7% |
| 2022 | $6,233 | $67,151 -2.8% |
| 2021 | -- | $69,083 +0.8% |
| 2020 | $7,672 +12% | $68,540 |
| 2019 | $6,851 | -- |
| 2018 | $6,851 +1.1% | $66,708 |
| 2017 | $6,773 | $66,708 +11.1% |
| 2016 | -- | $60,050 |
| 2015 | -- | $60,050 +1.1% |
| 2014 | $6,541 -9.3% | $59,422 +5.6% |
| 2013 | $7,213 | $56,260 |
| 2012 | -- | $56,260 |
| 2011 | $6,849 +2% | $56,260 -9.1% |
| 2010 | $6,712 -6.5% | $61,860 |
| 2009 | $7,181 | $61,860 -5.5% |
| 2008 | -- | $65,455 |
Find assessor info on the county website
Neighborhood: 80112
Nearby homes
- $1,270,3004 bd4 ba4.4k sqft7820 Vallagio Ln, Englewood, CO 80112Off Market

- $1,281,0003 bd4 ba1.7k sqft7822 Vallagio Ln, Englewood, CO 80112Off Market
- $1,287,5003 bd4 ba1.7k sqft7816 Vallagio Ln, Englewood, CO 80112Off Market
- $1,534,8003 bd5 ba4.4k sqft7814 Vallagio Ln, Englewood, CO 80112Off Market
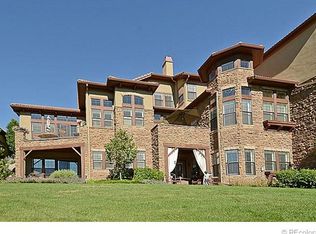
- $710,1003 bd4 ba2.2k sqft7809 Vallagio Ln, Englewood, CO 80112Off Market
- $699,4002 bd3 ba1.8k sqft7811 Vallagio Ln, Englewood, CO 80112Off Market
- $693,3003 bd-- ba1.7k sqft7813 Vallagio Ln, Englewood, CO 80112Off Market
- $604,1002 bd3 ba1.9k sqft7815 Vallagio Ln, Englewood, CO 80112Off Market
Nearby schools
GreatSchools rating
- 9/10Walnut Hills Community Elementary SchoolGrades: PK-5Distance: 1.7 mi
- 8/10Campus Middle SchoolGrades: 6-8Distance: 3.6 mi
- 8/10Cherry Creek High SchoolGrades: 9-12Distance: 3.6 mi
Schools provided by the listing agent
- Elementary: Walnut Hills
- Middle: Campus
- High: Cherry Creek
- District: Cherry Creek 5
Source: REcolorado as distributed by MLS GRID. This data may not be complete. We recommend contacting the local school district to confirm school assignments for this home.
Get a cash offer in 3 minutes
Find out how much your home could sell for in as little as 3 minutes with a no-obligation cash offer.
Estimated market value
$1,275,300
Get a cash offer in 3 minutes
Find out how much your home could sell for in as little as 3 minutes with a no-obligation cash offer.
Estimated market value
$1,275,300
- Colorado
- Arapahoe County
- Englewood
- 80112
- 7818 Vallagio Lane
Nearby cities
Nearby neighborhoods
Nearby zip codes
Other Englewood Topics
