Beautifully maintained condo in a desirable six-unit building move-in ready with nothing left to do! This bright and inviting home features hardwood floors throughout the living room and bedrooms, ceramic tile in the kitchen and bathroom, and an abundance of closet space for exceptional storage. The kitchen offers oak cabinetry and granite countertops, while the spacious bathroom features a relaxing Whirlpool tub. Enjoy the convenience of in-unit laundry, central heating and air conditioning. This well-maintained unit has been thoughtfully cared for and offers one assigned parking space, along with plenty of additional guest parking. With a low HOA, this home provides both comfort and value. Ideally located near shopping, dining, entertainment, public transportation, parks, forest preserves, and scenic bike trails, with Brookfield Zoo just minutes away. Don't miss your opportunity to make this beautiful condo your new home!
Closed
Zillow last checked:
Listing updated:
Bought with:
Javier Alday
Realty of America, LLC
Ricardo Garcia
Realty of America, LLC
Source: MRED as distributed by MLS GRID,MLS#: 12706761
Price history
| Date | Event | Price |
|---|---|---|
| 9/26/2026 | Listing removed | $1,750$2/sqft |
Source: Zillow Rentals Report a problem | ||
| 9/22/2026 | Listed for rent | $1,750$2/sqft |
Source: Zillow Rentals Report a problem | ||
| 9/11/2026 | Sold | $200,000-4.8%$235/sqft |
Source:  MRED as distributed by MLS GRID #12706761 Report a problem MRED as distributed by MLS GRID #12706761 Report a problem | ||
| 8/20/2026 | Contingent | $210,000$247/sqft |
Source: MRED as distributed by MLS GRID #12706761 Report a problem | ||
| 8/6/2026 | Price change | $210,000-6.7%$247/sqft |
Source: MRED as distributed by MLS GRID #12706761 Report a problem | ||
| 7/16/2026 | Listed for sale | $225,000+64.8%$265/sqft |
Source: MRED as distributed by MLS GRID #12706761 Report a problem | ||
| 12/11/2019 | Sold | $136,500-5.9%$161/sqft |
Source: MRED as distributed by MLS GRID #10549964 Report a problem | ||
| 11/4/2019 | Pending sale | $145,000$171/sqft |
Source: Michals Realty Inc #10549964 Report a problem | ||
| 10/16/2019 | Listed for sale | $145,000+12.4%$171/sqft |
Source: Michals Realty Inc #10549964 Report a problem | ||
| 10/12/2018 | Sold | $129,000$152/sqft |
Source:  MRED as distributed by MLS GRID #09995570 Report a problem MRED as distributed by MLS GRID #09995570 Report a problem | ||
| 7/22/2018 | Pending sale | $129,000$152/sqft |
Source: Illinois Premier Homes #09995570 Report a problem | ||
| 6/23/2018 | Listed for sale | $129,000$152/sqft |
Source: Illinois Premier Homes #09995570 Report a problem | ||
Nearby homes
- $205,1002 bd1 ba1k sqft7818 W 26th St APT 2N, North Riverside, IL 60546Off Market
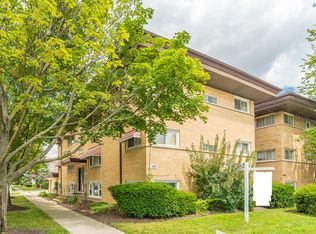
- $215,6002 bd1 ba6.1k sqft7818 W 26th St UNIT 3, North Riverside, IL 60546Off Market
- $243,900-- bd-- ba6.1k sqft7818 W 26th St UNIT 2, North Riverside, IL 60546Off Market
- $308,500-- bd-- ba6.1k sqft7818 W 26th St #4, North Riverside, IL 60546Off Market


Get pre-qualified for a loan
At Zillow Home Loans, we can pre-qualify you in as little as 5 minutes with no impact to your credit score.An equal housing lender. NMLS #10287.
