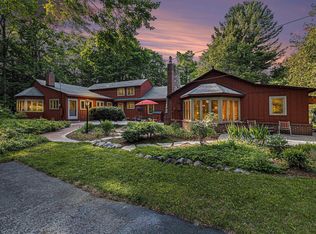
Beautiful stretch of Little Glen Lake frontage (over 160'), with incredible views of the Sleeping Bear Dunes. This two bedroom, two bath cottage has two additional parcels of land adjoining the one on which the cottage sits (running towards Welch Rd).This is a generational home that has been well loved and will surely become another's piece of paradise!
Sold for $2,000,000
$2,000,000
7818 W Welch Rd, Empire, MI 49630
2beds
1,470sqft
Single Family Residence
Built in 1908
0.9 Acres Lot
$1,082,600 Zestimate®
$1,361/sqft
$1,937 Estimated rent
Home value
$1,082,600
$790,000 - $1.46M
$1,937/mo
Zestimate® history
Owner options
List your home for rent
$1,937/mo
Rent Zestimate®
Find your next renter with Zillow Rental Manager. Plus, with online applications, you can quickly screen prospective tenants – for free.
$1,937/mo
Rent Zestimate®
Refinance and save
$9,622/mo
Est. payment
Refinancing to a lower rate could help reduce your monthly payments and save thousands over the life of the loan.
$9,622/mo
Est. payment
Explore your selling options
Work with a Zillow partner agent
Leverage their expertise and Zillow's premium Showcase listings to get your home seen by more buyers.
Get startedList with your own agent
Get your home in front of millions of buyers by listing it on Zillow.
Learn how to do itSell it yourself
Take full control of how buyers see your home on Zillow by listing For Sale by Owner (FSBO).
List your homeWhat's special
Zillow last checked:
Listing updated:
Listed by:
Ranae Ihme 231-218-2714,
LVR Realty, LLC 231-218-2714
Bought with:
Ranae Ihme, 6502348899
LVR Realty, LLC
Source: NGLRMLS,MLS#: 1929510
Facts & features
Interior
Bedrooms & bathrooms
- Bedrooms: 2
- Bathrooms: 2
- 3/4 bathrooms: 2
- Main level bathrooms: 2
- Main level bedrooms: 1
Primary bedroom
- Level: Main
- Area: 123.5
- Dimensions: 13 x 9.5
Bedroom 2
- Area: 118.75
- Dimensions: 12.5 x 9.5
Primary bathroom
- Features: Private
Dining room
- Level: Main
- Area: 112
- Dimensions: 16 x 7
Family room
- Area: 242.25
- Dimensions: 25.5 x 9.5
Kitchen
- Level: Main
- Area: 272
- Dimensions: 16 x 17
Living room
- Level: Main
- Area: 184
- Dimensions: 16 x 11.5
Heating
- Forced Air, Natural Gas, Fireplace(s)
Appliances
- Included: Refrigerator, Oven/Range, Dishwasher, Microwave, Washer, Dryer, Freezer, Exhaust Fan
- Laundry: Main Level
Features
- Solarium/Sun Room, Cable TV, High Speed Internet
- Windows: Blinds, Drapes
- Basement: Crawl Space
- Has fireplace: Yes
Interior area
- Total structure area: 1,470
- Total interior livable area: 1,470 sqft
- Finished area above ground: 1,470
- Finished area below ground: 0
Property
Parking
- Total spaces: 2
- Parking features: Attached, Shared Driveway
- Attached garage spaces: 2
Accessibility
- Accessibility features: Main Floor Access
Features
- Levels: One
- Stories: 1
- Patio & porch: Deck
- Exterior features: Dock
- Has view: Yes
- View description: Water
- Water view: Water
- Waterfront features: Inland Lake, Sandy Bottom, Gradual Slope to Water, Sandy Shoreline
- Body of water: Little Glen Lake
- Frontage type: Waterfront
- Frontage length: 160
Lot
- Size: 0.9 Acres
- Dimensions: 160 x 244
- Features: Level, Metes and Bounds
Details
- Additional structures: None
- Parcel number: 00500404600
- Zoning description: Residential
Construction
Type & style
- Home type: SingleFamily
- Architectural style: Cottage
- Property subtype: Single Family Residence
Materials
- Frame, Aluminum Siding
- Roof: Asphalt
Condition
- New construction: No
- Year built: 1908
Utilities & green energy
- Sewer: Private Sewer
- Water: Private
Community & HOA
Community
- Features: None
- Subdivision: Metes and Bounds
HOA
- Services included: None
Location
- Region: Empire
Financial & listing details
- Price per square foot: $1,361/sqft
- Tax assessed value: $120,000
- Annual tax amount: $1,204
- Price range: $2M - $2M
- Date on market: 12/6/2024
- Cumulative days on market: 1 day
- Listing agreement: Exclusive Right Sell
- Listing terms: Conventional,Cash,1031 Exchange
- Ownership type: Private Owner
- Road surface type: Gravel, Asphalt
Price history
| Date | Event | Price |
|---|---|---|
| 12/5/2024 | Sold | $2,000,000$1,361/sqft |
Source:  NGLRMLS #1929510 Report a problem NGLRMLS #1929510 Report a problem | ||
Public tax history
| Year | Property taxes | Tax assessment |
|---|---|---|
| 2026 | $1,204 +293.2% | $60,000 +74.9% |
| 2025 | $306 +4.7% | $34,300 +10.6% |
| 2024 | $293 +2% | $31,000 |
| 2023 | $287 -0.8% | $31,000 |
| 2022 | $289 +0.5% | $31,000 |
| 2021 | $288 +122% | $31,000 |
| 2020 | $130 | $31,000 |
| 2019 | -- | $31,000 +7.6% |
| 2018 | -- | $28,800 |
| 2017 | -- | $28,800 |
| 2016 | -- | $28,800 |
| 2015 | -- | $28,800 |
| 2014 | -- | $28,800 |
| 2013 | -- | $28,800 |
| 2012 | -- | $28,800 -5.9% |
| 2011 | -- | $30,600 -10.8% |
| 2010 | -- | $34,300 |
Find assessor info on the county website
Neighborhood: 49630
Nearby homes
- $120,000-- bd-- ba-- sqft7818 W Welch Rd, Empire, MI 49630Off Market
- $1,994,400-- bd-- ba-- sqft7820 W Welch Rd, Empire, MI 49630Off Market
- $1,714,8004 bd4 ba2.8k sqft8608 S Dorsey Rd, Empire, MI 49630Off Market

- $3,000,0003 bd3 ba3k sqft7822 W Welch Rd, Empire, MI 49630Sold
- $598,0003 bd3 ba2k sqft8684 S Dorsey Rd, Empire, MI 49630Off Market
- $1,903,4001.38 acres8580 S Dorsey Rd, Empire, MI 49630Off Market
- $417,7003 bd2 ba1.8k sqft8531 S Dorsey Rd, Empire, MI 49630Off Market
- $824,000-- bd-- ba-- sqft8531 S Dorsey Rd, Empire, MI 49630Off Market
Nearby schools
GreatSchools rating
- 8/10Glen Lake Community SchoolGrades: PK-12Distance: 4.6 mi
Schools provided by the listing agent
- District: Glen Lake Community Schools
Source: NGLRMLS. This data may not be complete. We recommend contacting the local school district to confirm school assignments for this home.
Sell for more on Zillow
Get a Zillow Showcase℠ listing at no additional cost and you could sell for .
$1,082,600
2% more
+$21,652
With Zillow Showcase(estimated)
$1,104,252
Sell for more on Zillow
Get a Zillow Showcase℠ listing at no additional cost and you could sell for .
$1,082,600
2% more
+$21,652
With Zillow Showcase(estimated)
$1,104,252
- Michigan
- Leelanau County
- Empire
- 49630
- 7818 W Welch Rd
