Skip main navigation
Off market
  • $716,900

    7819 51st Pl NE, Marysville, WA 98270

    4beds
    2baths
    2,367sqft
    SingleFamily
    Built in 2012
    9,147 Square Feet Lot
    $716,900 Zestimate®
    $303/sqft
    $3,570 Estimated rent

    Home value

    $716,900

    $681,000 - $753,000

    $3,570/mo

    Zestimate® history
    Loading
    Loading...

    Owner options

    List your home for rent

    $3,570/mo

    Rent Zestimate®

    Find your next renter with Zillow Rental Manager. Plus, with online applications, you can quickly screen prospective tenants – for free.

    Learn more

    $3,570/mo

    Rent Zestimate®

    Refinance and save

    $4,343/mo

    Est. payment

    Refinancing to a lower rate could help reduce your monthly payments and save thousands over the life of the loan.

    See today's rates

    $4,343/mo

    Est. payment

    Explore your selling options

    Work with a Zillow partner agent

    Leverage their expertise and Zillow's premium Showcase listings to get your home seen by more buyers.

    Get started

    List with your own agent

    Get your home in front of millions of buyers by listing it on Zillow.

    Learn how to do it

    Sell it yourself

    Take full control of how buyers see your home on Zillow by listing For Sale by Owner (FSBO).

    List your home

    What's special

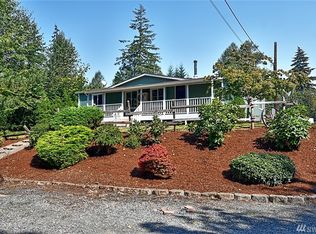
    South Marysville 4 bdrm Home backs Nature Preserve - AVAILABLE NOW - Beautiful 2-story 4 bdrm home with 2 car garage plus extra parking for boat or small RV located at end of private road and backs a Nature Preserve. Grand entry. Formal living room with gas fireplace and recessed lighting. Separate Formal dining room; Kitchen with granite counters, stainless steel appliances including gas stove & 4 door refrigerator, large walk-in pantry & eating bar; Huge Family room with access to large Trex deck that includes a Gazebo & views of Nature Preserve. Upstairs has 4 good-size bedrooms including a spacious master suite with private 5-piece bath and large walk-in closet; Full size guest bathroom with dual sinks. Upstairs laundry room with utility sink and utility cabinet. Attached 2 car garage with openers and storage space area. Fenced backyard with small grassy area - low maintenance yard. Ready for move-in around Jan 15th. -Showings by appointment only. To schedule a viewing, select the "contact us" or "request a tour" icon to submit your information and an agent will reach out to you. -Pet(s) 0-25 lbs considered on a case by case basis. Pet rent will apply. -$45.00 Application Fee per applicant over the age of 18. -No application(s) accepted until the potential tenant(s) have toured the property in person by appointment only with a Maple Leaf Management LLC agent. ~Tenant to participate in a Filter Reduction Program fee of $10/month ~1-year Lease term minimum ~All utilities and yard work are tenants responsibilities. -All emails/calls will be considered pre-screening of potential tenants. ~ Security Deposit is $3800. The security deposit can be pro-rated if necessary over 4 months ~ Any duplicate advertising for this home that shows a considerably lower price is not represented by Maple Leaf Property Management or the true owner of the property. No Cats Allowed (RLNE6341412)

    This property is not currently displayed as for sale or rent on Zillow. This may be different from what's on other websites or public sources.

    Facts & features

    Interior

    Bedrooms & bathrooms
    • Bedrooms: 4
    • Bathrooms: 2.5
    Heating
    • Forced air, Gas
    Cooling
    • None
    Features
    • Flooring: Carpet, Hardwood
    • Has fireplace: Yes
    • Fireplace features: masonry
    Interior area
    • Total interior livable area: 2,367 sqft

    Property

    Parking
    • Parking features: None, Garage
    Features
    • Exterior features: Other
    Lot
    • Size: 9,147 Square Feet
    Details
    • Parcel number: 00590700010707

    Construction

    Type & style
    • Home type: SingleFamily
    Materials
    • Wood
    • Foundation: Crawl/Raised
    • Roof: Composition
    Condition
    • Year built: 2012

    Community & HOA

    Location
    • Region: Marysville

    Financial & listing details

    • Price per square foot: $303/sqft
    • Tax assessed value: $702,400
    • Annual tax amount: $6,019

    Price history

    DateEventPrice
    11/19/2023Listing removed--
    Source: Zillow Rentals Report a problem
    11/11/2023Price change$3,150-4.4%$1/sqft
    Source: Zillow Rentals Report a problem
    10/18/2023Price change$3,295-0.2%$1/sqft
    Source: Zillow Rentals Report a problem
    10/15/2023Price change$3,300-2.9%$1/sqft
    Source: Zillow Rentals Report a problem
    10/9/2023Listed for rent$3,400+21.6%$1/sqft
    Source: Zillow Rentals Report a problem
    1/27/2021Listing removed--
    Source: Zillow Rental Network Premium Report a problem
    1/9/2021Listed for rent$2,795+7.7%$1/sqft
    Source: Zillow Rental Network Premium Report a problem
    12/5/2019Listing removed$2,595$1/sqft
    Source: Real Property Management North Puget Sound Report a problem
    11/2/2019Price change$2,595-0.2%$1/sqft
    Source: Real Property Management North Puget Sound Report a problem
    10/18/2019Listed for rent$2,600$1/sqft
    Source: Real Property Management North Puget Sound Report a problem
    10/11/2019Sold$494,000-1.2%$209/sqft
    Source: NWMLS as distributed by MLS GRID #1504008 Report a problem
    9/16/2019Pending sale$499,950$211/sqft
    Source: Windermere Lake Stevens #1504008 Report a problem
    9/6/2019Price change$499,950-4.8%$211/sqft
    Source: Windermere Lake Stevens #1504008 Report a problem
    8/23/2019Price change$525,000-1.9%$222/sqft
    Source: Windermere Lake Stevens #1504008 Report a problem
    8/11/2019Listed for sale$535,000+48.6%$226/sqft
    Source: Windermere Lake Stevens #1504008 Report a problem
    2/18/2015Sold$360,000+0.1%$152/sqft
    Source: NWMLS as distributed by MLS GRID #702324 Report a problem
    11/12/2014Pending sale$359,800$152/sqft
    Source: Keller Williams - Bellingham #702324 Report a problem
    10/3/2014Listed for sale$359,800+16.8%$152/sqft
    Source: Keller Williams - Bellingham #702324 Report a problem
    4/3/2013Sold$308,000+60.4%$130/sqft
    Source: NWMLS as distributed by MLS GRID #432317 Report a problem
    1/20/2012Sold$192,000$81/sqft
    Source: Agent Provided Report a problem

    Public tax history

    YearProperty taxesTax assessment
    2024$6,019 +5.3%$702,400 +7.2%
    2023$5,717 +0.6%$655,400 -4.1%
    2022$5,680 +7.8%$683,500 +27.7%
    2021$5,267 +4.4%$535,300 +11.7%
    2020$5,044 +0.8%$479,100 +2.9%
    2019$5,005 $465,400 +6.1%
    2018-- $438,700 +13.9%
    2017$4,570 +12.8%$385,000 +6.4%
    2016$4,053 $361,900 +3.7%
    2015$4,053 +50.6%$348,900 +77.9%
    2013$2,691 $196,100
    Find assessor info on the county website

    Neighborhood: East Sunnyside/Whiskey Ridge

    Nearby schools

    GreatSchools rating
    Schools provided by the listing agent
    • Middle: NORTH LAKE MID
    • High: LAKE STEVENS SNR HIG
    • District: LAKE STEVENS

    Source: The MLS. This data may not be complete. We recommend contacting the local school district to confirm school assignments for this home.

    Get a cash offer in 3 minutes
    Find out how much your home could sell for in as little as 3 minutes with a no-obligation cash offer.
    Estimated market value
    $716,900
    Get a cash offer in 3 minutes
    Find out how much your home could sell for in as little as 3 minutes with a no-obligation cash offer.
    Estimated market value
    $716,900