Welcome to Overlook at Hamlin by Taylor Morrison! This charming single-story, 4-bedroom, 2-bathroom home is nestled in the heart of Winter Garden’s sought-after Horizon West area. Spanning nearly 2,000 square feet, this home is designed for comfort, with a light-filled, open layout and stylish finishes throughout. Enjoy the versatility of two living spaces—a cozy living room off the kitchen and a separate family room, perfect for entertaining or creating a play area. Step outside to your fully fenced backyard oasis, ideal for pets, outdoor games, or simply lounging in the Florida sunshine. The covered back porch makes a perfect spot for morning coffee or evening relaxation. Cooking with a gas stove is a dream come true for many homeowners! The natural gas community makes cooking a joy with instant heat, precise temperature control, and consistent results, making every meal feel like a masterpiece. This home comes freshly painted inside and out, features a brand-new AC system, and offers an oversized 2-car garage with plenty of storage space. Overlook at Hamlin offers the perfect blend of comfort, style, and convenience. Water enthusiasts can take advantage of the private community boat ramp, dock, and canoe rentals or engage in the active lifestyle program, which hosts year-round community events. Ideally located just minutes from Disney, Publix, highly rated schools, a luxury movie theater, world-class shopping, and the upcoming 220-acre Orange County Mega Park, this community offers the perfect blend of luxury, convenience, and comfort. With easy access to Highway 429, commuting around Central Florida is a breeze. Don’t miss the opportunity to make this remarkable home yours! *Professional Photos coming soon*
Sold for $545,000
$545,000
7819 BOSTONIAN DRIVE, WINTER GARDEN, FL 34787
4beds
1,952sqft
Single Family Residence
Built in 2014
6,734 Square Feet Lot
$534,300 Zestimate®
$279/sqft
$3,055 Estimated rent
Home value
$534,300
$508,000 - $561,000
$3,055/mo
Zestimate® history
Owner options
List your home for rent
$3,055/mo
Rent Zestimate®
Find your next renter with Zillow Rental Manager. Plus, with online applications, you can quickly screen prospective tenants – for free.
$3,055/mo
Rent Zestimate®
Refinance and save
$4,126/mo
Est. payment
Refinancing to a lower rate could help reduce your monthly payments and save thousands over the life of the loan.
$4,126/mo
Est. payment
Explore your selling options
Work with a Zillow partner agent
Leverage their expertise and Zillow's premium Showcase listings to get your home seen by more buyers.
Get startedList with your own agent
Get your home in front of millions of buyers by listing it on Zillow.
Learn how to do itSell it yourself
Take full control of how buyers see your home on Zillow by listing For Sale by Owner (FSBO).
List your homeWhat's special
Stylish finishesTwo living spacesGas stoveBrand-new ac systemCovered back porchLight-filled open layoutFully fenced backyard oasis
Zillow last checked:
Listing updated:
Listed by:
Sharon Brandt 407-310-3623,
KELLER WILLIAMS REALTY AT THE LAKES 407-566-1800
Bought with:
Rob Rahter, 3129153
STOCKWORTH REALTY GROUP
Source: Stellar MLS,MLS#: O6256190 Originating MLS: Osceola
Originating MLS: Osceola
Facts & features
Interior
Bedrooms & bathrooms
- Bedrooms: 4
- Bathrooms: 2
- Full bathrooms: 2
Primary bedroom
- Features: Ceiling Fan(s), En Suite Bathroom, Walk-In Closet(s)
- Level: First
Bedroom 2
- Features: Ceiling Fan(s), Built-in Closet
- Level: First
Bedroom 3
- Features: Ceiling Fan(s), Built-in Closet
- Level: First
Bedroom 4
- Features: Ceiling Fan(s), Built-in Closet
- Level: First
Balcony porch lanai
- Level: First
Dining room
- Level: First
- Dimensions: 12x8
Family room
- Features: Ceiling Fan(s)
- Level: First
- Dimensions: 17.1x15.5
Kitchen
- Features: Breakfast Bar, Granite Counters, Pantry
- Level: First
Living room
- Features: Ceiling Fan(s)
- Level: First
- Dimensions: 22x15
Heating
- Central
Cooling
- Central Air
Appliances
- Included: Dishwasher, Disposal
- Laundry: Electric Dryer Hookup, Gas Dryer Hookup, Inside
Features
- Eating Space In Kitchen, Kitchen/Family Room Combo, Open Floorplan, Primary Bedroom Main Floor
- Flooring: Carpet, Tile
- Doors: Sliding Doors
- Windows: Window Treatments
- Has fireplace: No
Interior area
- Total structure area: 2,529
- Total interior livable area: 1,952 sqft
Property
Parking
- Total spaces: 2
- Parking features: Garage - Attached
- Attached garage spaces: 2
Features
- Levels: One
- Stories: 1
- Exterior features: Irrigation System, Lighting, Sidewalk, Sprinkler Metered
- Waterfront features: Lake Privileges, Boat Ramp - Private, Fishing Pier
Lot
- Size: 6,734 Square Feet
Details
- Parcel number: 282327914900660
- Zoning: P-D
- Special conditions: None
Construction
Type & style
- Home type: SingleFamily
- Property subtype: Single Family Residence
Materials
- Block, Stucco
- Foundation: Slab
- Roof: Shingle
Condition
- New construction: No
- Year built: 2014
Utilities & green energy
- Sewer: Public Sewer
- Water: Public
- Utilities for property: BB/HS Internet Available, Fiber Optics, Natural Gas Connected, Public, Sprinkler Meter, Sprinkler Recycled, Street Lights, Underground Utilities
Community & HOA
Community
- Pet fee: $0 monthly
- Subdivision: WEST LAKE HANCOCK ESTATES
HOA
- Has HOA: Yes
- HOA fee: $204 monthly
- HOA name: Melisa Glen / Castle Resident Services
- HOA phone: 407-654-2899
Location
- Region: Winter Garden
Financial & listing details
- Price per square foot: $279/sqft
- Tax assessed value: $480,863
- Annual tax amount: $6,705
- Date on market: 11/14/2024
- Cumulative days on market: 3 days
- Listing terms: Cash,Conventional,FHA,VA Loan
- Ownership: Fee Simple
- Total actual rent: 0
- Road surface type: Paved
Price history
| Date | Event | Price |
|---|---|---|
| 11/27/2024 | Sold | $545,000-0.9%$279/sqft |
Source:  Stellar MLS #O6256190 Report a problem Stellar MLS #O6256190 Report a problem | ||
| 11/18/2024 | Pending sale | $549,900$282/sqft |
Source: Stellar MLS #O6256190 Report a problem | ||
| 11/14/2024 | Listed for sale | $549,900+26.7%$282/sqft |
Source: Stellar MLS #O6256190 Report a problem | ||
| 1/2/2024 | Listing removed | -- |
Source: Stellar MLS #O6162791 Report a problem | ||
| 12/29/2023 | Listed for rent | $3,100$2/sqft |
Source: Stellar MLS #O6162791 Report a problem | ||
| 12/28/2023 | Listing removed | -- |
Source: BeachesMLS #F10413000 Report a problem | ||
| 12/8/2023 | Listed for rent | $3,100$2/sqft |
Source: BeachesMLS #F10413000 Report a problem | ||
| 11/24/2023 | Listing removed | -- |
Source: Stellar MLS #O5981306 Report a problem | ||
| 10/28/2021 | Pending sale | $433,900$222/sqft |
Source: Zillow Offers Report a problem | ||
| 10/21/2021 | Listed for sale | $433,900+7.7%$222/sqft |
Source: Zillow Offers Report a problem | ||
| 10/4/2021 | Sold | $402,700+39.6%$206/sqft |
Source: Public Record Report a problem | ||
| 9/29/2014 | Sold | $288,400$148/sqft |
Source: Public Record Report a problem | ||
Public tax history
| Year | Property taxes | Tax assessment |
|---|---|---|
| 2024 | $7,914 +18% | $439,240 +10% |
| 2023 | $6,705 +11.6% | $399,309 +11.9% |
| 2022 | $6,007 +65% | $356,882 +49.4% |
| 2021 | $3,640 -0.2% | $238,941 +1.4% |
| 2020 | $3,647 +1.9% | $235,642 +2.3% |
| 2019 | $3,581 +1.6% | $230,344 +1.9% |
| 2018 | $3,524 0% | $226,049 +2.1% |
| 2017 | $3,524 +1.2% | $221,400 -5% |
| 2016 | $3,483 -7% | $233,036 -1.9% |
| 2015 | $3,744 +241.5% | $237,538 +493.8% |
| 2014 | $1,096 +74.7% | $40,000 +12.4% |
| 2013 | $628 | $35,597 |
Find assessor info on the county website
Neighborhood: 34787
Nearby homes
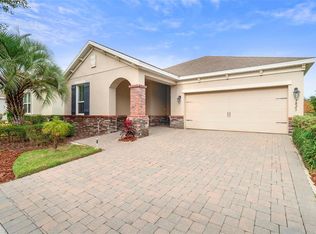
- $580,0003 bd2 ba2.2k sqft7825 Bostonian Dr, Winter Garden, FL 34787Sold
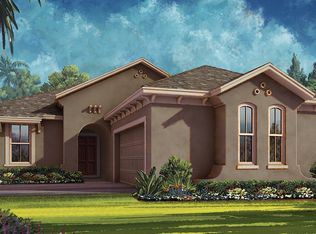
- $630,4004 bd2 ba1.9k sqft7813 Bostonian Dr, Winter Garden, FL 34787Off Market
- $100-- bd-- ba-- sqft7829 Bostonian Dr, Winter Garden, FL 34787Off Market
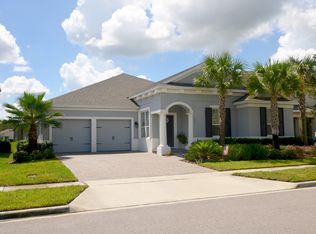
- $723,5004 bd2 ba2.7k sqft7767 Minutemen Loop, Winter Garden, FL 34787Off Market
- $651,9003 bd2 ba2.4k sqft7807 Bostonian Dr, Winter Garden, FL 34787Off Market
- $844,2005 bd4 ba3.3k sqft7761 Minutemen Loop, Winter Garden, FL 34787Off Market
- $745,7004 bd4 ba2.6k sqft7831 Bostonian Dr, Winter Garden, FL 34787Off Market
- $835,0005 bd4 ba3.3k sqft7773 Minutemen Loop, Winter Garden, FL 34787For Sale
Nearby schools
GreatSchools rating
- 9/10Independence ElementaryGrades: K-5Distance: 1 mi
- 9/10Bridgewater Middle SchoolGrades: 6-8Distance: 1.4 mi
- 6/10Horizon High SchoolGrades: 9-12Distance: 3 mi
Get a cash offer in 3 minutes
Find out how much your home could sell for in as little as 3 minutes with a no-obligation cash offer.
Estimated market value
$534,300
Get a cash offer in 3 minutes
Find out how much your home could sell for in as little as 3 minutes with a no-obligation cash offer.
Estimated market value
$534,300
- Florida
- Orange County
- Winter Garden
- 34787
- 7819 BOSTONIAN DRIVE
Nearby cities
Nearby neighborhoods
Nearby zip codes
Other Winter Garden Topics
