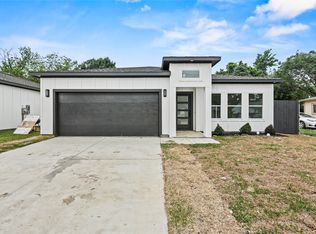
Built in 2025, this stunning modern residence offers contemporary living just 10 minutes from the heart of Downtown Dallas. Featuring an open-concept floor plan, the home is designed for both comfort and style, with clean architectural lines and thoughtfully curated finishes throughout.
The interior boasts three spacious bedrooms and two sleek bathrooms, with a refined black and white color palette that lends a sophisticated, modern aesthetic. The kitchen, living, and dining areas flow seamlessly together, ideal for entertaining or everyday living.
Large windows provide abundant natural light, while high-end fixtures and finishes enhance the overall ambiance. The expansive backyard offers ample space for outdoor gatherings, gardening, or future customization.
Perfectly positioned near city amenities yet nestled in a quiet neighborhood, this home combines modern design with convenience and space.
Sold
Price Unknown
7819 Brownsville Ave, Dallas, TX 75216
3beds
1,450sqft
Single Family Residence
Built in 2025
7,492 Square Feet Lot
$313,100 Zestimate®
$--/sqft
$2,479 Estimated rent
Home value
$313,100
$285,000 - $344,000
$2,479/mo
Zestimate® history
Owner options
List your home for rent
$2,479/mo
Rent Zestimate®
Find your next renter with Zillow Rental Manager. Plus, with online applications, you can quickly screen prospective tenants – for free.
$2,479/mo
Rent Zestimate®
Refinance and save
Refinancing to a lower rate could help reduce your monthly payments and save thousands over the life of the loan.
Explore your selling options
Work with a Zillow partner agent
Leverage their expertise and Zillow's premium Showcase listings to get your home seen by more buyers.
Get startedList with your own agent
Get your home in front of millions of buyers by listing it on Zillow.
Learn how to do itSell it yourself
Take full control of how buyers see your home on Zillow by listing For Sale by Owner (FSBO).
List your homeWhat's special
Clean architectural linesOpen-concept floor planExpansive backyardSleek bathroomsSpacious bedroomsHigh-end fixtures and finishesThoughtfully curated finishes
Zillow last checked:
Listing updated:
Listed by:
LESTON Eustache 0651807 347-397-8016,
Bray Real Estate Group- Dallas 972-374-9994,
Khloe Burton 0805796 206-422-3504,
Bray Real Estate Group- Dallas
Bought with:
Clinton Asalu
Abrams & Associates Realty LLC
Source: NTREIS,MLS#: 20926472
Facts & features
Interior
Bedrooms & bathrooms
- Bedrooms: 3
- Bathrooms: 2
- Full bathrooms: 2
Primary bedroom
- Features: Ceiling Fan(s), Dual Sinks, En Suite Bathroom, Garden Tub/Roman Tub, Separate Shower, Walk-In Closet(s)
- Level: First
- Dimensions: 0 x 0
Bedroom
- Features: Ceiling Fan(s)
- Level: First
- Dimensions: 0 x 0
Bedroom
- Features: Ceiling Fan(s)
- Level: First
- Dimensions: 0 x 0
Primary bathroom
- Features: Dual Sinks, En Suite Bathroom, Garden Tub/Roman Tub, Stone Counters, Separate Shower
- Level: First
- Dimensions: 0 x 0
Dining room
- Features: Ceiling Fan(s), Fireplace
- Level: First
- Dimensions: 0 x 0
Other
- Features: Stone Counters
- Level: First
- Dimensions: 0 x 0
Kitchen
- Features: Built-in Features, Ceiling Fan(s), Eat-in Kitchen, Granite Counters, Kitchen Island, Pantry
- Level: First
- Dimensions: 0 x 0
Living room
- Features: Ceiling Fan(s), Fireplace
- Level: First
- Dimensions: 0 x 0
Heating
- Central, Electric
Cooling
- Central Air, Ceiling Fan(s)
Appliances
- Included: Dishwasher, Electric Cooktop, Electric Oven, Disposal, Microwave
- Laundry: Washer Hookup, Electric Dryer Hookup, Laundry in Utility Room
Features
- Built-in Features, Decorative/Designer Lighting Fixtures, Eat-in Kitchen, High Speed Internet, Kitchen Island, Open Floorplan, Pantry, Cable TV, Vaulted Ceiling(s), Walk-In Closet(s)
- Flooring: Luxury Vinyl Plank
- Has basement: No
- Number of fireplaces: 1
- Fireplace features: Electric
Interior area
- Total interior livable area: 1,450 sqft
Property
Parking
- Total spaces: 2
- Parking features: Additional Parking, Driveway, Garage Faces Front, On Street
- Attached garage spaces: 2
- Has uncovered spaces: Yes
Features
- Levels: One
- Stories: 1
- Patio & porch: Rear Porch, Covered
- Pool features: None
- Fencing: Back Yard,Fenced,High Fence,Privacy
Lot
- Size: 7,492 Square Feet
- Residential vegetation: Grassed
Details
- Parcel number: 00000758368000000
Construction
Type & style
- Home type: SingleFamily
- Architectural style: Contemporary/Modern,Detached
- Property subtype: Single Family Residence
Materials
- Foundation: Slab
- Roof: Composition,Shingle
Condition
- New construction: Yes
- Year built: 2025
Utilities & green energy
- Sewer: Public Sewer
- Water: Public
- Utilities for property: Sewer Available, Water Available, Cable Available
Community & HOA
Community
- Subdivision: Honey Spgs
HOA
- Has HOA: No
Location
- Region: Dallas
Financial & listing details
- Tax assessed value: $60,000
- Annual tax amount: $1,341
- Date on market: 5/6/2025
- Cumulative days on market: 66 days
Price history
| Date | Event | Price |
|---|---|---|
| 7/25/2025 | Sold | -- |
Source: NTREIS #20926472 Report a problem | ||
| 7/17/2025 | Pending sale | $309,900$214/sqft |
Source: NTREIS #20926472 Report a problem | ||
| 7/3/2025 | Contingent | $309,900$214/sqft |
Source: NTREIS #20926472 Report a problem | ||
| 6/14/2025 | Price change | $309,900-1.6%$214/sqft |
Source: NTREIS #20926472 Report a problem | ||
| 5/24/2025 | Price change | $315,000-3.1%$217/sqft |
Source: NTREIS #20926472 Report a problem | ||
| 5/6/2025 | Listed for sale | $325,000$224/sqft |
Source: NTREIS #20926472 Report a problem | ||
Public tax history
| Year | Property taxes | Tax assessment |
|---|---|---|
| 2025 | $1,336 -0.4% | $60,000 |
| 2024 | $1,341 +16.9% | $60,000 +20% |
| 2023 | $1,147 +14.3% | $50,000 +25% |
| 2022 | $1,004 +90.3% | $40,000 +100% |
| 2021 | $528 -2.8% | $20,000 |
| 2020 | $543 +32.3% | $20,000 +33.3% |
| 2019 | $410 +260.3% | $15,000 +275% |
| 2018 | $114 +109.3% | $4,000 +100% |
| 2017 | $54 0% | $2,000 |
| 2016 | $54 -0.9% | $2,000 |
| 2015 | $55 | $2,000 |
| 2014 | $55 | $2,000 |
| 2013 | -- | -- |
| 2012 | -- | -- |
| 2011 | -- | -- |
| 2010 | -- | -- |
| 2009 | -- | -- |
| 2008 | -- | -- |
| 2007 | -- | -- |
| 2005 | -- | -- |
| 2004 | -- | -- |
| 2003 | -- | -- |
| 2002 | -- | -- |
| 2001 | -- | -- |
Find assessor info on the county website
Neighborhood: 75216
Nearby homes
- $112,5002 bd1 ba808 sqft7823 Brownsville Ave, Dallas, TX 75216Off Market
- $--3 bd2 ba1.4k sqft7815 Brownsville Ave, Dallas, TX 75216Sold
- $143,0003 bd1 ba832 sqft7827 Brownsville Ave, Dallas, TX 75216Off Market
- $137,5002 bd1 ba672 sqft7811 Brownsville Ave, Dallas, TX 75216Off Market

- $219,7003 bd2 ba1.4k sqft7831 Brownsville Ave, Dallas, TX 75216Off Market
- $268,6407,492 Square Feet7807 Brownsville Ave, Dallas, TX 75216Off Market
- $60,000-- bd-- ba-- sqft7816 Carbondale St, Dallas, TX 75216Off Market
- $121,7002 bd1 ba816 sqft7820 Carbondale St, Dallas, TX 75216Off Market
Nearby schools
GreatSchools rating
- NAElisha M Pease Elementary SchoolGrades: PK-5Distance: 1.9 mi
- 3/10Dr Frederick Douglass Todd Sr Middle SchoolGrades: 6-8Distance: 2.6 mi
- 4/10South Oak Cliff High SchoolGrades: 9-12Distance: 4 mi
Schools provided by the listing agent
- Elementary: Pease
- Middle: Zumwalt
- High: Southoakcl
- District: Dallas ISD
Source: NTREIS. This data may not be complete. We recommend contacting the local school district to confirm school assignments for this home.
Get a cash offer in 3 minutes
Find out how much your home could sell for in as little as 3 minutes with a no-obligation cash offer.
Estimated market value
$313,100
Get a cash offer in 3 minutes
Find out how much your home could sell for in as little as 3 minutes with a no-obligation cash offer.
Estimated market value
$313,100
- Texas
- Dallas County
- Dallas
- 75216
- 7819 Brownsville Ave
Nearby cities
Nearby neighborhoods
Nearby zip codes
Other Dallas Topics
