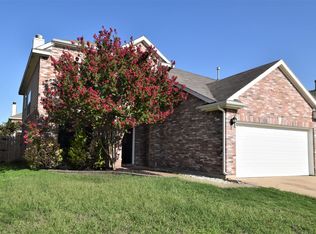
This well-kept, two-story home has been very well maintained by its original owner and offers a comfortable and functional layout perfect for modern living. All bedrooms are located upstairs, including a spacious master suite with ample room for all styles of furniture. The second floor also features a versatile third living space or game room, plus a conveniently located utility room for added ease. Downstairs, you’ll find a sizable office-study, which is ideal for working from home or creating a quiet reading retreat. The main living areas flow smoothly for everyday living and entertaining. One of the standout features of this home is the opportunity to make it truly move-in ready: most furniture and decor are available for sale and may be conveyed with the property at closing, allowing for a seamless transition. Situated in a quiet, established neighborhood, this home offers both the space and flexibility to suit your lifestyle. Don’t miss the chance to make it your own!
Sold
Price Unknown
7819 Calgary Ln, Arlington, TX 76001
4beds
2,404sqft
Single Family Residence
Built in 2000
5,009.4 Square Feet Lot
$391,100 Zestimate®
$--/sqft
$2,607 Estimated rent
Home value
$391,100
$360,000 - $422,000
$2,607/mo
Zestimate® history
Owner options
List your home for rent
$2,607/mo
Rent Zestimate®
Find your next renter with Zillow Rental Manager. Plus, with online applications, you can quickly screen prospective tenants – for free.
$2,607/mo
Rent Zestimate®
Refinance and save
Refinancing to a lower rate could help reduce your monthly payments and save thousands over the life of the loan.
Explore your selling options
Work with a Zillow partner agent
Leverage their expertise and Zillow's premium Showcase listings to get your home seen by more buyers.
Get startedList with your own agent
Get your home in front of millions of buyers by listing it on Zillow.
Learn how to do itSell it yourself
Take full control of how buyers see your home on Zillow by listing For Sale by Owner (FSBO).
List your homeWhat's special
Sizable office-studySpacious master suiteComfortable and functional layout
Zillow last checked:
Listing updated:
Listed by:
Shikilia Caro 0473631,
United Real Estate Insight 817-360-8499
Bought with:
Melissa Serna
Keller Williams Fort Worth
Source: NTREIS,MLS#: 20892629
Facts & features
Interior
Bedrooms & bathrooms
- Bedrooms: 4
- Bathrooms: 3
- Full bathrooms: 2
- 1/2 bathrooms: 1
Primary bedroom
- Features: Dual Sinks, Double Vanity, Jetted Tub, Separate Shower, Walk-In Closet(s)
- Level: Second
- Dimensions: 16 x 17
Bedroom
- Features: Split Bedrooms
- Level: Second
- Dimensions: 13 x 10
Bedroom
- Features: Split Bedrooms
- Level: Second
- Dimensions: 12 x 9
Bedroom
- Features: Split Bedrooms
- Dimensions: 12 x 9
Primary bathroom
- Features: Dual Sinks, Jetted Tub, Linen Closet, Separate Shower
- Level: Second
- Dimensions: 11 x 8
Den
- Level: First
- Dimensions: 15 x 17
Dining room
- Level: First
- Dimensions: 9 x 16
Other
- Features: Separate Shower
- Level: Second
- Dimensions: 8 x 4
Game room
- Level: First
- Dimensions: 17 x 16
Half bath
- Features: Granite Counters
- Level: First
- Dimensions: 5 x 5
Kitchen
- Features: Built-in Features, Eat-in Kitchen, Kitchen Island, Pantry
- Level: First
- Dimensions: 17 x 11
Living room
- Level: First
- Dimensions: 13 x 9
Office
- Level: First
- Dimensions: 17 x 15
Utility room
- Level: Second
- Dimensions: 5 x 6
Heating
- Central, Natural Gas
Cooling
- Central Air, Electric
Appliances
- Included: Some Gas Appliances, Gas Cooktop, Disposal, Gas Oven, Microwave, Plumbed For Gas, Refrigerator
Features
- Decorative/Designer Lighting Fixtures, Cable TV
- Flooring: Carpet, Ceramic Tile, Wood
- Has basement: No
- Number of fireplaces: 1
- Fireplace features: Decorative, Free Standing, Gas Starter
Interior area
- Total interior livable area: 2,404 sqft
Property
Parking
- Total spaces: 2
- Parking features: Covered, Door-Single, Garage Faces Front, Garage, Garage Door Opener
- Attached garage spaces: 2
Features
- Levels: Two,Multi/Split
- Stories: 2
- Exterior features: Rain Gutters
- Pool features: None
- Fencing: Wood
Lot
- Size: 5,009 sqft
- Features: Back Yard, Interior Lot, Lawn, Subdivision
Details
- Parcel number: 07358148
Construction
Type & style
- Home type: SingleFamily
- Architectural style: Split Level,Traditional,Detached
- Property subtype: Single Family Residence
- Attached to another structure: Yes
Materials
- Brick
- Foundation: Slab
- Roof: Composition
Condition
- Year built: 2000
Utilities & green energy
- Sewer: Public Sewer
- Water: Public
- Utilities for property: Sewer Available, Underground Utilities, Water Available, Cable Available
Community & neighborhood
Security
- Security features: Security System, Carbon Monoxide Detector(s), Fire Alarm, Smoke Detector(s)
Community
- Community features: Curbs, Sidewalks
Location
- Region: Arlington
- Subdivision: South Ridge Hills Add
Other
Other facts
- Listing terms: Cash,Conventional,FHA,VA Loan
Price history
| Date | Event | Price |
|---|---|---|
| 6/2/2025 | Sold | -- |
Source: NTREIS #20892629 Report a problem | ||
| 5/12/2025 | Pending sale | $395,000$164/sqft |
Source: NTREIS #20892629 Report a problem | ||
| 5/6/2025 | Contingent | $395,000$164/sqft |
Source: NTREIS #20892629 Report a problem | ||
| 4/16/2025 | Listed for sale | $395,000$164/sqft |
Source: NTREIS #20892629 Report a problem | ||
Public tax history
| Year | Property taxes | Tax assessment |
|---|---|---|
| 2025 | $5,422 +0.9% | $344,119 |
| 2024 | $5,372 +9.2% | $344,119 -2% |
| 2023 | $4,918 -15.3% | $351,108 +15.5% |
| 2022 | $5,807 +2.6% | $303,884 +26.1% |
| 2021 | $5,662 +7.9% | $240,898 +8.8% |
| 2020 | $5,248 +7% | $221,471 -0.4% |
| 2019 | $4,906 +7% | $222,336 +18.2% |
| 2018 | $4,584 +10.1% | $188,070 +1.2% |
| 2017 | $4,163 +11.2% | $185,809 +10.4% |
| 2016 | $3,745 +7.3% | $168,378 +19.2% |
| 2015 | $3,492 | $141,300 |
| 2014 | $3,492 | $141,300 +12.2% |
| 2013 | -- | $125,900 +3.5% |
| 2012 | -- | $121,600 -5.4% |
| 2011 | -- | $128,500 -0.1% |
| 2010 | -- | $128,600 -4.4% |
| 2009 | -- | $134,500 -3.2% |
| 2008 | -- | $138,900 |
| 2007 | -- | $138,900 |
| 2006 | -- | $138,900 +5.5% |
| 2005 | -- | $131,600 -10.8% |
| 2004 | -- | $147,600 +3% |
| 2003 | -- | $143,300 +8.4% |
| 2002 | -- | $132,200 +9% |
| 2001 | -- | $121,300 +1113% |
| 2000 | -- | $10,000 |
Find assessor info on the county website
Neighborhood: Southeast
Nearby schools
GreatSchools rating
- 4/10D P Morris Elementary SchoolGrades: K-4Distance: 0.3 mi
- 5/10T A Howard Middle SchoolGrades: 7-8Distance: 2 mi
- 5/10Summit High SchoolGrades: 9-12Distance: 0.7 mi
Schools provided by the listing agent
- Elementary: Morris
- Middle: Charlene McKinzey
- High: Summit
- District: Mansfield ISD
Source: NTREIS. This data may not be complete. We recommend contacting the local school district to confirm school assignments for this home.
Get a cash offer in 3 minutes
Find out how much your home could sell for in as little as 3 minutes with a no-obligation cash offer.
Estimated market value
$391,100
Get a cash offer in 3 minutes
Find out how much your home could sell for in as little as 3 minutes with a no-obligation cash offer.
Estimated market value
$391,100
- Texas
- Tarrant County
- Arlington
- 76001
- Southeast
- 7819 Calgary Ln
Nearby cities
Nearby neighborhoods
Nearby zip codes
Other Arlington Topics
